
BEDS3
BATHS3 full 1 partial
SQUARE FEET2,452
MLS#26049475
STATUSActive Under Contract
PROPERTY TYPEResidential - Single Family
SCHOOLFranklin Co R-II
Property Description
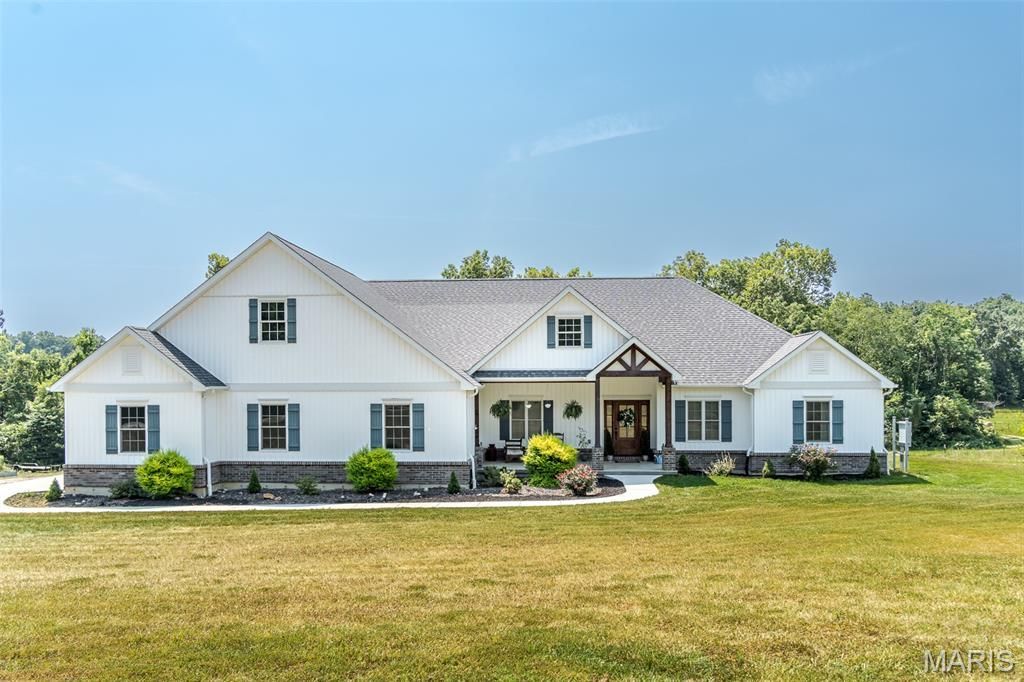
Welcome to country living at its best! This beautiful 2022-built ranch sits on 12 scenic acres in New Haven, offering 3 bedrooms, 3.5 baths, 3,064 square feet of comfortable living space, plus a convenient office/den on the main level. The open floor plan features custom cabinetry, granite countertops, a large kitchen island, walk-in pantry, and plenty of space to gather with family and friends. Two fireplaces add warmth and character to the living spaces, while the full walk-out basement with 9+ foot ceilings provides endless possibilities for future living space, a workshop, recreation room, or storage.Outside, enjoy gently rolling, cleared acreage with a beautiful mixture of open pasture and woods, offering peaceful views, privacy, and plenty of room to roam. A barn/outbuilding provides additional space for storage and the possibilities that come with acreage. Whether you're looking to enjoy the land, relax in a peaceful country setting, or simply have more room to spread out, this property offers a wonderful combination of modern comfort, usable acreage, and rural charm-all just outside New Haven
Property Features
Property Type: Residential - Single Family
Basement: Yes
Basement: 9 ft + Pour, Concrete, Full, Storage Space, Unfinished, Walk-Out Access
Cooling: Central Air, Electric
Garage: 2 car attached
Heating: Electric, Forced Air, Heat Pump
Home Style: Ranch, Traditional
Lot Size: 12.00 Acres
Taxes: $4,637
Year Built: 2022
Amenities
Breakfast Bar
Ceiling Fan(s)
Custom Cabinetry
Eat-in Kitchen
Granite Counters
Kitchen Island
Kitchen/Dining Room Combo
Open Floorplan
Pantry
Recessed Lighting
Separate Dining
Separate Shower
Storage
Walk-In Closet(s)
Walk-In Pantry
Feature Descriptions
Appliances: Stainless Steel Appliance(s), Cooktop, Dishwasher, Microwave, Double Oven
Days on Site: 72
Exterior: Concrete, Glass
Fireplace: Basement, Living Room
Lot: Agricultural, Cleared, Farm, Few Trees, Gentle Sloping
Lot Dimensions: 12.00
Parcel#: 12-7-350-0-000-002200
Sewer: Private Sewer
SQFT. Above Grade: 2452
Utilities: Electricity Connected, Sewer Connected, Water Connected
Water: Public
Local Schools
High School: Franklin Co. R-II - Various Choices
Middle School: Franklin Co. Elem.
Elementary School: Franklin Co. Elem.
School District: Franklin Co R-II
Listed By / Shown By
Listed By
Agency Name: Dolan, Realtors
Shown By
Agency Title: RedKey Realty Leaders
Agency Phone: 314-692-7200

Estimate Your Payment
Estimated Payment
$ 4,834.77 per month $4,222.31 Principal & Interest $386.42 Property Tax $226.04 Homeowner's Insurance
5070 Kiel Lyon Road | MLS# 26049475
This single family home located at 5070 Kiel Lyon Road, New Haven, MO 63068 is currently listed for sale with an asking price of $775,000. This property was built in 2022 and has 3 bedrooms and 3 full and 1 partial baths with 2452 sq. ft. Kiel Lyon Road is located within the Franklin Co R-II school district. Search New Haven real estate on www.redkeystlouis.com today.