
BEDS3
BATHS2 full 1 partial
SQUARE FEET2,178
MLS#26071595
STATUSActive
PROPERTY TYPEResidential - Single Family
SUBDIVISIONSpringbrook Park
SCHOOLFarmington R-VII
Property Description
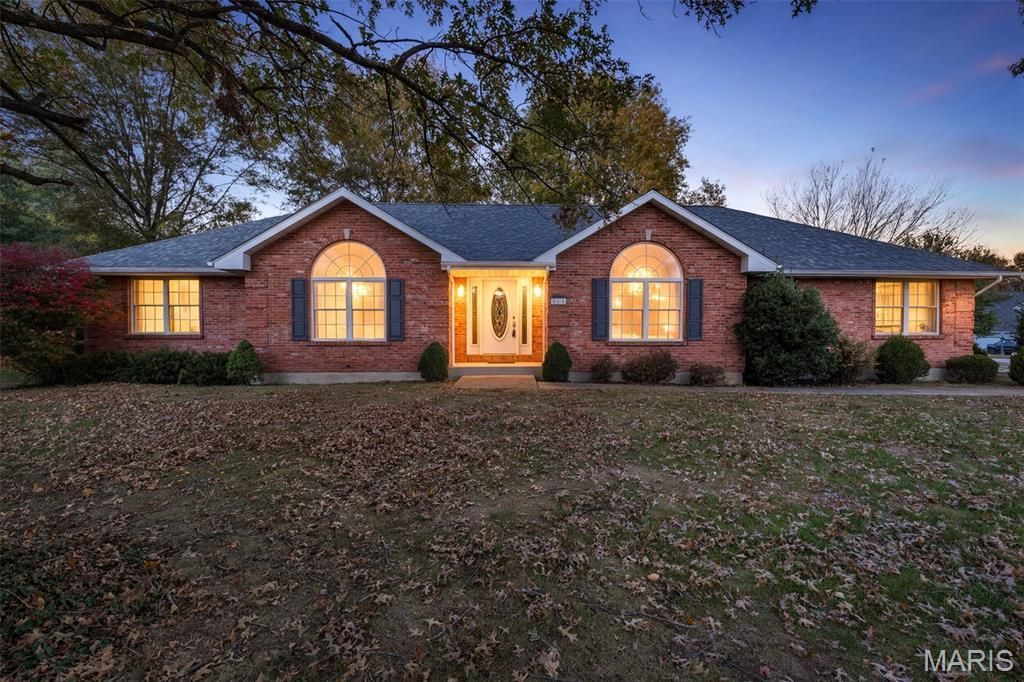
SPRINGBROOK PARK Welcome to 505 Hawthorne Drive, a home with a special place in Farmington's history! As the very first home built in the highly sought-after Springbrook Park neighborhood, this beautiful all-brick ranch enjoys a prominent corner-lot setting with mature trees and approximately 0.65 acres. Offering 2,178 square feet of main-level living space, 3 bedrooms, 2.5 bathrooms, and a spacious side-entry 2-car garage, this home combines timeless character with thoughtful conveniences.Step inside to discover original hardwood floors, a welcoming living room with vaulted ceilings and a gas-log fireplace, a formal dining room, and a kitchen featuring granite countertops, stainless steel appliances, and an adjoining breakfast area. The spacious primary suite includes a walk-in closet and private bath, while main-level laundry adds everyday convenience.One of the standout features is the whole-house natural gas generator, offering added peace of mind when the power goes out! Natural gas also fuels the furnace, fireplace, and even the permanently installed backyard BBQ grill, so there's no need to refill propane tanks. Outside, enjoy the spacious yard, mature shade trees, and patio, perfect for relaxing or entertaining.And here's a fun piece of nostalgia: the home even features an old-school intercom system, a charming throwback that's sure to spark some curiosity and conversation!Need more room? The full unfinished basement offers tremendous potential, with tall ceilings, plumbing already stubbed for an additional bathroom, an existing basement drainage and waterproofing system, and plenty of room to envision a recreation area, workshop, or additional finished space.With its distinctive history, desirable location, generous lot, and combination of classic craftsmanship and modern conveniences, 505 Hawthorne Drive offers a wonderful opportunity to make your home in one of Farmington's most established neighborhoods!
Property Features
Property Type: Residential - Single Family
Basement: Yes
Basement: 8 ft + Pour, Bath/Stubbed, Concrete, Full, Interior Entry, Sump Pump, Unfinished
Cooling: Central Air
Garage: 2 car attached
Heating: Forced Air, Gas
Home Style: Ranch
Lot Size: 0.64 Acres
Roof Type: Architectural Shingle
Taxes: $2,336
Year Built: 1995
Amenities
Breakfast Room
Built-in Features
Ceiling Fan(s)
Double Vanity
Eat-in Kitchen
Entrance Foyer
Granite Counters
Separate Dining
Separate Shower
Vaulted Ceiling(s)
Walk-In Closet(s)
Feature Descriptions
Appliances: Stainless Steel Appliance(s), Electric Cooktop, Dishwasher, Disposal, Microwave, Built-In Electric Oven, Refrigerator
Association Amenities: Other
Exterior: Brick
Fireplace: Gas Log
HOA Fee: $150/ Annually
Lot: Back Yard, Corner Lot, Few Trees, Level
Lot Dimensions: 181.80 x 198.40 x 152.00 x 143.70
Parcel#: 13-30-06-00-000-0004.02
Parking: Concrete, Driveway, Garage, Garage Faces Side
Sewer: Public Sewer
SQFT. Above Grade: 2178
Utilities: Cable Available, Electricity Connected, Natural Gas Connected, Phone Available, Sewer Connected, Underground Utilities, Water Connected
Water: Public
Room Sizes
Living Room: 26x17
Dining Room: 14x12
Kitchen: 12x9
Breakfast Room: 10x9
Primary Bedroom: 16x14
Primary Bathroom: 11x9
Bedroom 2: 15x12
Bedroom 3: 12x12
Bathroom 2: 8x5
Bathroom 3: 8x7
Laundry: 8x7
Local Schools
High School: Farmington Sr. High
Middle School: Farmington Middle
Elementary School: Farmington R-VII
School District: Farmington R-VII
Listed By / Shown By
Listed By
Agency Name: Triple Creek Realty LLC
Shown By
Agency Title: RedKey Realty Leaders
Agency Phone: 314-692-7200

Estimate Your Payment
Estimated Payment
$ 2,484.85 per month $2,173.81 Principal & Interest $194.67 Property Tax $116.38 Homeowner's Insurance
505 Hawthorne Drive | MLS# 26071595
This single family home located at 505 Hawthorne Drive , Farmington, MO 63640 is currently listed for sale with an asking price of $399,000. This property was built in 1995 and has 3 bedrooms and 2 full and 1 partial baths with 2178 sq. ft. Hawthorne Drive is located in the Springbrook Park subdivision within the Farmington R-VII school district. Search Springbrook Park real estate on www.redkeystlouis.com today.