
BEDS4
BATHS2 full 1 partial
SQUARE FEET1,923
MLS#26038234
STATUSActive
PROPERTY TYPEResidential - Single Family
SUBDIVISIONTimbers Two
SCHOOLFox C-6
Property Description
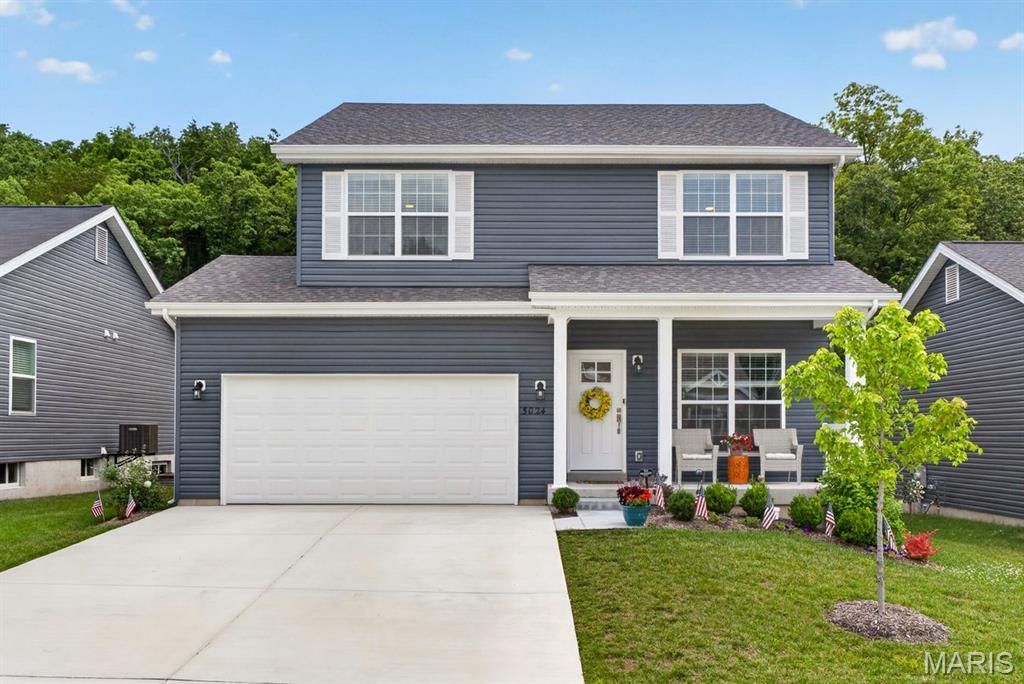
MOTIVATED SELLERS - Nearly New & Move-In Ready!Built in 2024, this 4-bedroom, 2.5-bath Imperial home sits on one of the subdivision's larger lots with peaceful wooded views.Features include 9-foot ceilings, luxury vinyl flooring, a gas fireplace and an upgraded kitchen with Silestone countertops, 42-inch cabinets, stainless appliances, gas cooking and a large pantry. Upstairs offers four bedrooms, a loft and a primary suite with two walk-in closets.The fenced backyard features an extended patio, custom steps and landscaping. The lower level is ready for future finishing with an egress window and rough-in plumbing. The roof was replaced following the 2025 storms.Washer, dryer and kitchen appliances stay. Sellers are motivated and ready to downsize!
Property Features
Property Type: Residential - Single Family
Basement: Yes
Basement: 8 ft + Pour, Egress Window, Radon Mitigation, Roughed-In Bath, Storage Space, Sump Pump, Unfinished
Cooling: Ceiling Fan(s), Central Air
Garage: 2 car attached
Heating: Forced Air, Gas, Hot Water
Home Style: Traditional
Lot Size: 0.17 Acres
Roof Type: Architectural Shingle
Taxes: $5,676
Year Built: 2024
Amenities
Breakfast Bar
Ceiling Fan(s)
Custom Cabinetry
Double Vanity
Eat-in Kitchen
Entrance Foyer
High Ceilings
High Speed Internet
Kitchen Island
Pantry
Separate Shower
Storage
Tub
Walk-In Closet(s)
Feature Descriptions
Appliances: ENERGY STAR Qualified Appliances, Stainless Steel Appliance(s), Cooktop, Gas Cooktop, ENERGY STAR Qualified Dishwasher, Disposal, Dryer, Freezer, Ice Maker, Microwave, Gas Oven, Self Cleaning Oven, Range Hood, Gas Range, ENERGY STAR Qualified Refrigerator, Washer
Association Amenities: Association Management, Common Ground
Days on Site: 122
Exterior: Vinyl Siding
Fireplace: Blower Fan, Gas, Gas Log, Great Room, Raised Hearth, Stone
HOA Fee: $450/ Annually
Lot: Adjoins Wooded Area, Back Yard, Front Yard, Garden, Gentle Sloping, Landscaped
Lot Dimensions: 140x52x140x52
Parcel#: 08-1.0-12.0-0-000-324
Parking: Attached, Driveway, Garage Door Opener, Garage Faces Front, On Street
Sewer: Public Sewer
SQFT. Above Grade: 1923
Utilities: Cable Available, Electricity Available, Natural Gas Available, Water Connected
Water: Public
Window: Blinds, Display Window(s), Tilt-In Windows
Room Sizes
Kitchen: 11x10
Dining Room: 9x8
Family Room: 13x14
Family Room: 15x14
Primary Bathroom: 13x14
Bathroom 2: 10x14
Bathroom 3: 10x13
Bathroom 4: 10x10
Local Schools
High School: Seckman Sr. High
Middle School: Seckman Middle
Elementary School: Raymond & Nancy Hodge Elem.
School District: Fox C-6
Listed By / Shown By
Listed By
Agency Name: Keller Williams Realty St. Louis
Shown By
Agency Title: RedKey Realty Leaders
Agency Phone: 314-692-7200

Estimate Your Payment
Estimated Payment
$ 2,710.95 per month $2,124.23 Principal & Interest $473.00 Property Tax $113.72 Homeowner's Insurance
5024 Knotty Alder Drive | MLS# 26038234
This single family home located at 5024 Knotty Alder Drive, Imperial, MO 63052 is currently listed for sale with an asking price of $389,900. This property was built in 2024 and has 4 bedrooms and 2 full and 1 partial baths with 1923 sq. ft. Knotty Alder Drive is located in the Timbers Two subdivision within the Fox C-6 school district. Search Timbers Two real estate on www.redkeystlouis.com today.