
BEDS0
BATHS
SQUARE FEET2,938
MLS#25058455
STATUSActive
PROPERTY TYPEMulti Unit - Multiple
SUBDIVISIONSouth Kingshighway Tr Add
SCHOOLSt Louis City
Property Description
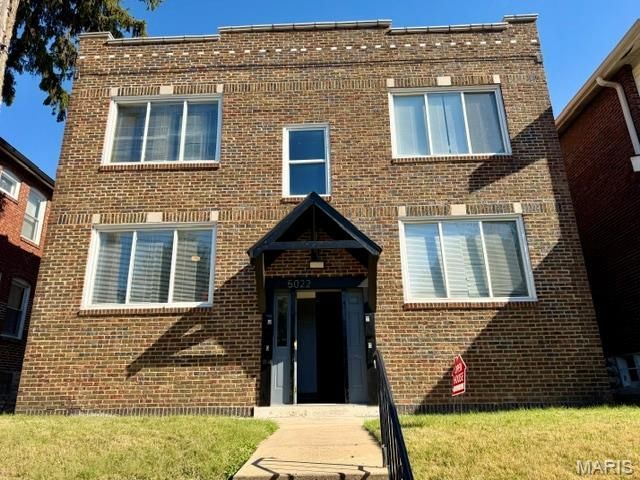
Open House on Sunday, October 11th - 1:00 to 3:00 p.m. - rare opportunity to see without writing a contract first!Calling all investors and aspiring landlords-this beautifully renovated four-family property is a fantastic opportunity! The building features four one-bedroom units, all similarly updated with modern, cohesive finishes. Each unit offers stainless steel appliances (refrigerator, stove, microwave, and dishwasher), granite countertops, upgraded LVP flooring, and complementary paint colors throughout.The bathrooms are designed for comfort and relaxation, featuring soaking tubs that truly elevate the space. Two of the units are currently rented two at $900 per month and two units are vacant and Buyer can decide. Here's your chance to capitalize on immediate income with room for upside, as rents are below market.Additional amenities include on-site laundry located in the basement and assigned parking for each unit. The property is situated in a charming neighborhood near Christy Park, with convenient access to public transportation and major highways for an easy commute. Do Not disturb tenants.Property is absolutely being sold as is, where is Seller will not pay for repairs or offer credits.
Property Features
Property Type: Multi Unit - Multiple
Basement: Yes
Basement: Block, Concrete, Full, Unfinished
Cooling: Central Air, Electric, Gas, Varies by Unit
Heating: Gas, Varies by Unit
Home Style: Apartment Style
Lot Size: 0.11 Acres
Roof Type: Flat
Taxes: $2,993
Year Built: 1926
Amenities
Built-in Features
Ceiling Fan(s)
Custom Cabinetry
Eat-in Kitchen
Granite Counters
Kitchen Island
Open Floorplan
Recessed Lighting
Separate Shower
Tub
Feature Descriptions
Appliances: Stainless Steel Appliance(s), Electric Cooktop, Dishwasher, Microwave, Electric Oven, Electric Range
Association Amenities: None
Days on Site: 408
Exterior: Brick, Concrete
Laundry: Lower Level, Washer Hookup
Lot: Back Yard, City Lot, Front Yard, Gentle Sloping, Level, Near Public Transit, Private, Rectangular Lot
Parcel#: 5842-00-0360-0
Parking: Alley Access, Assigned, Concrete, No Driveway, No Garage, On Site, On Street, Parking Pad, Private
Parking Notes: Alley Access, Assigned, Concrete, No Driveway, No Gara
SQFT. Above Grade: 2938
Units: 4
Water: Public
Window: Storm Window(s)
Local Schools
High School: Roosevelt High
Middle School: Long Middle Community Ed. Center
Elementary School: Buder Elem.
School District: St Louis City
Listed By / Shown By
Listed By
Agency Name: Platinum Realty of St. Louis
Shown By
Agency Title: RedKey Realty Leaders
Agency Phone: 314-692-7200

Estimate Your Payment
Estimated Payment
$ 2,597.00 per month $2,228.29 Principal & Interest $249.42 Property Tax $119.29 Homeowner's Insurance
5022 Elenore Avenue | MLS# 25058455
This multi-family property located at 5022 Elenore Avenue, Saint Louis, MO 63116 is currently listed for sale with an asking price of $408,999. Elenore Avenue is located within the St Louis City school district. Search Saint Louis real estate on www.redkeystlouis.com today.