
BEDS2
BATHS2 full
SQUARE FEET1,437
MLS#26057910
STATUSPending
PROPERTY TYPEResidential - Single Family
SUBDIVISIONBoscherts 4th Sub
SCHOOLSt Charles R-VI
Property Description
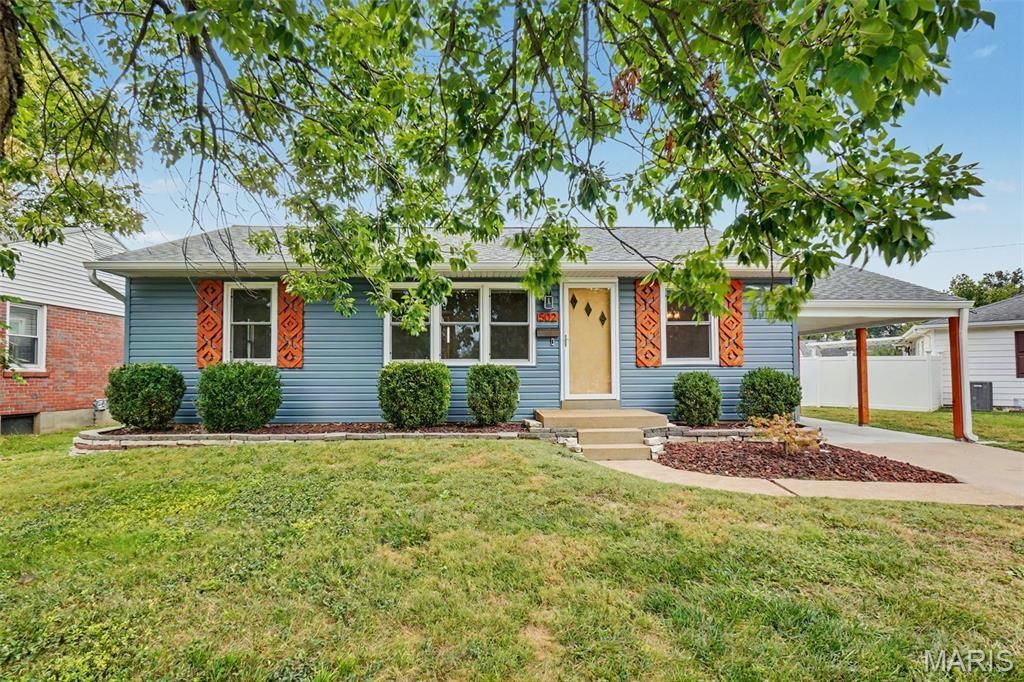
Welcome home to Midtown St. Charles!This charming corner-lot ranch delivers comfort, convenience, and style in the heart of Midtown. Inside, you'll find two bedrooms and two full bathrooms, with a recently updated kitchen and baths that make this home completely move-in ready.The finished basement adds valuable flexibility, including a dedicated office space with a large closet, ideal for working from home or hobbies.Outside, the flat backyard is ready for entertaining, complete with a firepit for those perfect evenings. A 10x12 shed provides plenty of storage for tools and project supplies.Showing notes: The shed will not be accessible until next week, or sooner. The piano will be removed prior to closing.
Property Features
Property Type: Residential - Single Family
Basement: Yes
Basement: 8 ft + Pour, Bathroom, Finished, Sleeping Area, Sump Pump
Cooling: Attic Fan, Ceiling Fan(s), Central Air
Heating: Baseboard, Natural Gas
Home Style: Ranch
Lot Size: 0.21 Acres
Roof Type: Shingle
Taxes: $2,050
Year Built: 1956
Amenities
Granite Counters
Feature Descriptions
Appliances: Electric Cooktop, Dishwasher, Electric Oven, Refrigerator
Days on Site: 28
Exterior: Vinyl Siding
Lot: Back Yard
Parcel#: 6-009A-4058-00-0024.0000000
Sewer: Public Sewer
SQFT. Above Grade: 912
SQFT. Below Grade: 525
Utilities: Electricity Connected, Sewer Connected, Water Connected
Water: Public
Room Sizes
Kitchen: 14x10.5
Dining Room: 9x12
Family Room: 14x12
Bathroom: 7.5x7
Primary Bedroom: 13x10
Bedroom 2: 10x10
Recreation Room: 36x10
Bathroom 2: 6.5x5.5
Other: 10x11
Local Schools
High School: St. Charles High
Middle School: Jefferson / Hardin
Elementary School: Blackhurst Elementary
School District: St Charles R-VI
Listed By / Shown By
Listed By
Agency Name: Meyer Real Estate
Shown By
Agency Title: RedKey Realty Leaders
Agency Phone: 314-692-7200

Estimate Your Payment
Estimated Payment
$ 1,835.38 per month $1,579.96 Principal & Interest $170.83 Property Tax $84.58 Homeowner's Insurance
502 Pine Street | MLS# 26057910
This single family home located at 502 Pine Street, Saint Charles, MO 63301 is currently listed for sale with an asking price of $290,000. This property was built in 1956 and has 2 bedrooms and 2 full baths with 1437 sq. ft. Pine Street is located in the Boscherts 4th Sub subdivision within the St Charles R-VI school district. Search Boscherts 4th Sub real estate on www.redkeystlouis.com today.