
BEDS3
BATHS2 full
SQUARE FEET1,730
MLS#26055195
STATUSActive Under Contract
PROPERTY TYPEResidential - Single Family
SUBDIVISIONWeber Dana Gardens
SCHOOLAffton 101
Property Description
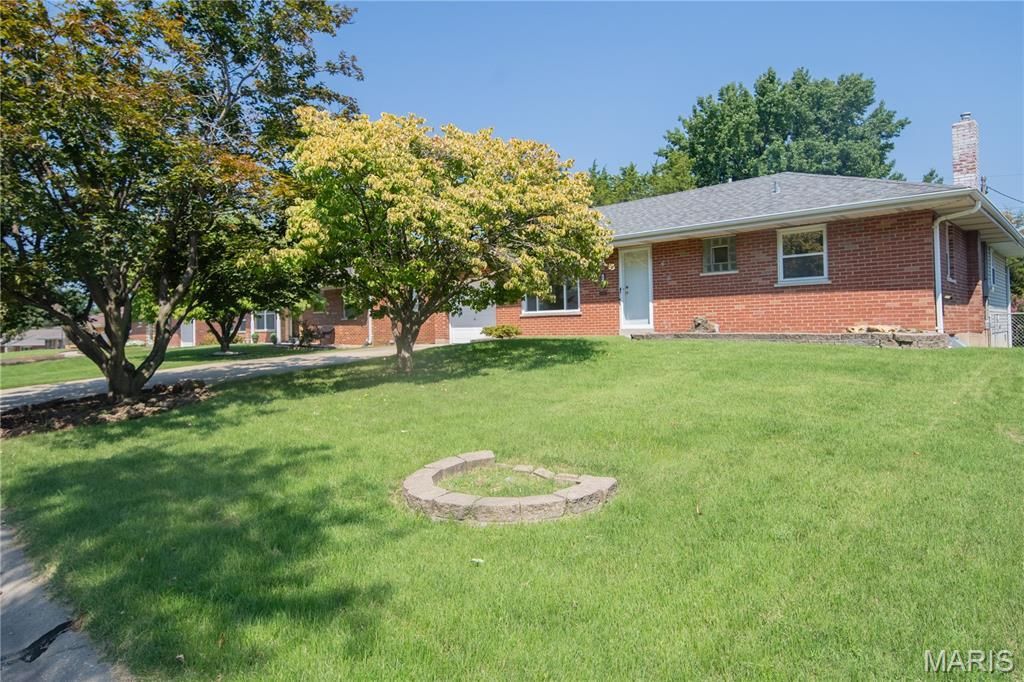
Welcome to 5013 Stellamac Drive! This charming brick ranch offers more space than meets the eye, beginning with beautiful hardwood floors and timeless original details throughout. The inviting living room features a large picture window while the separate dining includes a larger space to have meals. The kitchen provides plenty of cabinetry and a breakfast area. Off the kitchen and dinning room is the primary bedroom-that features an ensuite shower, closet, and laundry. Two additional bedrooms and a full bath complete the main level. Downstairs, the partially finished basement expands your living options with a recreation area, additional bathroom, and plenty of storage. The level backyard with beautifully maintained landscaping completes this centrally located Affton home. Move in and enjoy its classic character or add your own finishing touches over time!
Property Features
Property Type: Residential - Single Family
Basement: Yes
Basement: 8 ft + Pour
Cooling: Central Air
Garage: 1 car attached
Heating: Natural Gas
Home Style: Ranch
Lot Size: 0.17 Acres
Roof Type: Architectural Shingle
Taxes: $3,429
Year Built: 1954
Feature Descriptions
Days on Site: 49
Exterior: Brick, Vinyl Siding
Lot: Back Yard, Front Yard, Garden, Landscaped
Parcel#: 25J-32-0157
Sewer: Public Sewer
SQFT. Above Grade: 1314
SQFT. Below Grade: 416
Utilities: Cable Available, Electricity Connected, Natural Gas Connected, Sewer Connected, Water Connected
Water: Public
Local Schools
High School: Affton High
Middle School: Rogers Middle
Elementary School: Mesnier Primary School
School District: Affton 101
Listed By / Shown By
Listed By
Agency Name: Magnolia Real Estate
Shown By
Agency Title: RedKey Realty Leaders
Agency Phone: 314-692-7200

Estimate Your Payment
Estimated Payment
$ 1,778.10 per month $1,416.52 Principal & Interest $285.75 Property Tax $75.83 Homeowner's Insurance
5013 Stellamac Drive | MLS# 26055195
This single family home located at 5013 Stellamac Drive, Saint Louis, MO 63123 is currently listed for sale with an asking price of $260,000. This property was built in 1954 and has 3 bedrooms and 2 full baths with 1730 sq. ft. Stellamac Drive is located in the Weber Dana Gardens subdivision within the Affton 101 school district. Search Weber Dana Gardens real estate on www.redkeystlouis.com today.