
BEDS5
BATHS3 full
SQUARE FEET1,189
MLS#26059047
STATUSActive
PROPERTY TYPEResidential - Single Family
SUBDIVISIONunknown
SCHOOLPerry Co 32
Property Description
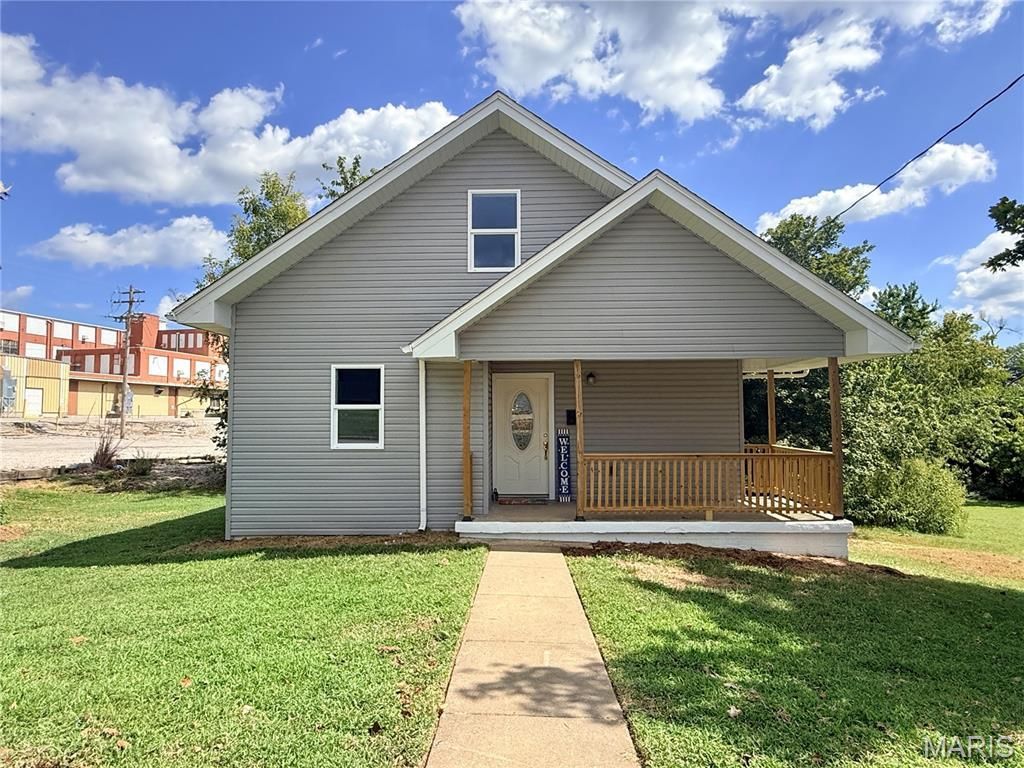
Move-in ready and completely remodeled, this 4-bedroom, 2-bath home offers 1,189 square feet of thoughtfully updated living space with a surprisingly versatile floor plan. The main level features an open living, dining, and kitchen area accented by rich brown hardwood flooring that flows throughout the space. The updated kitchen offers beautiful hickory cabinetry, all appliances included, and a large walk-in pantry that conveniently doubles as the main-level laundry area. Two bedrooms and a full bath complete the main floor. Upstairs, you'll find two additional bedrooms, a second full bath, and a flexible bonus area that's perfect for a home office, recreation space, playroom, or study area. The home has undergone an extensive remodel with updates including new windows, siding, HVAC, plumbing, electrical, and much more, allowing the next owner to simply move in and enjoy. A full basement provides plenty of additional storage, while the lower-level carport offers a convenient covered space for lawn equipment, a side-by-side, or other recreational gear. Situated on a large lot along a dead-end street, this beautifully updated home combines modern improvements, flexible living space, and room to enjoy your morning coffee on the covered front porch. With four bedrooms, two full baths, and so many major updates already completed, this one has a lot to offer!
Property Features
Property Type: Residential - Single Family
Basement: Yes
Basement: Full
Cooling: Ceiling Fan(s), Central Air, Electric
Heating: Electric, Forced Air
Home Style: Traditional
Lot Size: 0.32 Acres
Roof Type: Architectural Shingle
Taxes: $679
Year Built: 1934
Amenities
Ceiling Fan(s)
High Ceilings
Pantry
Feature Descriptions
Appliances: Dishwasher, Microwave, Free-Standing Electric Oven, Refrigerator, Electric Water Heater
Exterior: Frame, Vinyl Siding
Lot: City Lot, Irregular Lot
Lot Dimensions: 125x75x62.5x75x62.5x150
Parcel#: 10-4.0-019-002-002-003.01000
Parking: On Street
Sewer: Public Sewer
SQFT. Above Grade: 1189
Utilities: Cable Available, Electricity Connected, Natural Gas Available, Sewer Connected, Water Connected
Water: Public
Window: Double Pane Windows, Insulated Windows
Room Sizes
Bathroom: 11x6
Bedroom: 11x11
Bedroom: 11x11
Living Room: 14x13
Kitchen: 13x12
Dining Room: 10x8
Bedroom: 13x10
Bedroom: 12x8
Bathroom: 8x6
Recreation Room: 20x8
Local Schools
High School: Perryville Sr. High
Middle School: Perry Co. Middle
Elementary School: Perryville Elem.
School District: Perry Co 32
Listed By / Shown By
Listed By
Agency Name: RE/MAX Realty Experts
Shown By
Agency Title: RedKey Realty Leaders
Agency Phone: 314-692-7200

Estimate Your Payment
Estimated Payment
$ 1,261.37 per month $1,143.56 Principal & Interest $56.58 Property Tax $61.22 Homeowner's Insurance
501 Holly Street | MLS# 26059047
This single family home located at 501 Holly Street , Perryville, MO 63775 is currently listed for sale with an asking price of $209,900. This property was built in 1934 and has 5 bedrooms and 3 full baths with 1189 sq. ft. Holly Street is located in the unknown subdivision within the Perry Co 32 school district. Search Unknown real estate on www.redkeystlouis.com today.