
BEDS3
BATHS2 full
SQUARE FEET1,675
MLS#26070864
STATUSActive
PROPERTY TYPEResidential - Single Family
SUBDIVISIONSmalling Hills
SCHOOLHarmony Emge DIST 175
Property Description
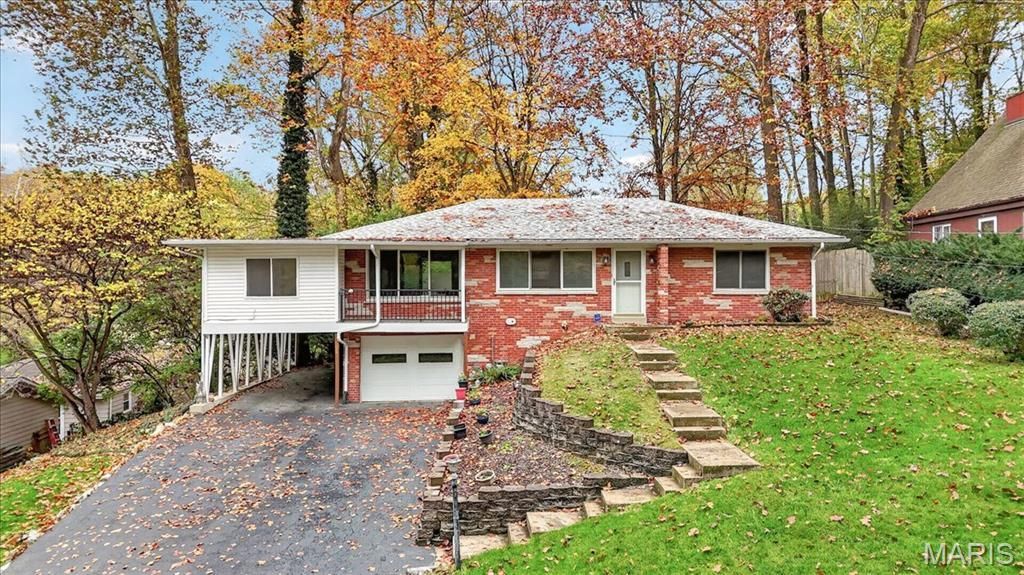
Well-maintained all-brick home offering 3 bedrooms, 2 bathrooms, and plenty of potential to make it your own. The main level features a recently updated bathroom, while the partially finished lower level provides additional living space and includes the second bathroom. Enjoy the privacy of a nice-sized backyard and a covered deck great for relaxing or entertaining. An attached one-car garage and carport offer convenient parking. Recent updates include a 2023 roof and a 2025 furnace. With its solid construction and thoughtful care, this home is ready for your personal cosmetic touches.
Property Features
Property Type: Residential - Single Family
Basement: Yes
Basement: Partially Finished, Full
Cooling: Central Air
Garage: 1 car attached
Heating: Forced Air
Home Style: Ranch
Lot Size: 0.26 Acres
Roof Type: Architectural Shingle
Taxes: $3,449
Year Built: 1957
Amenities
Ceiling Fan(s)
Dining/Living Room Combo
Feature Descriptions
Appliances: Electric Range, Refrigerator
Days on Site: 1
Exterior: Brick
Lot: Back Yard, Some Trees
Parcel#: 07-01.0-206-007
Sewer: Public Sewer
SQFT. Above Grade: 1156
SQFT. Below Grade: 519
Utilities: Electricity Connected, Natural Gas Connected, Sewer Connected, Water Connected
Water: Public
Room Sizes
Recreation Room: 24.1x20.1
Bathroom: 6.2x5.8
Primary Bedroom: 14.2x11.1
Bedroom 2: 11.1x9.4
Bedroom: 14.5x11.1
Living Room: 16.11x11.1
Family Room: 12.3x11.5
Kitchen: 11.1x11.4
Dining Room: 11.11x8.3
Bathroom: 8.7x7.3
Local Schools
High School: Belleville High School-West
Middle School: HARMONY EMGE DIST 175
Elementary School: HARMONY EMGE DIST 175
School District: Harmony Emge DIST 175
Listed By / Shown By
Listed By
Agency Name: Keller Williams Pinnacle
Shown By
Agency Title: RedKey Realty Leaders
Agency Phone: 314-692-7200

Estimate Your Payment
Estimated Payment
$ 1,033.59 per month $708.26 Principal & Interest $287.42 Property Tax $37.92 Homeowner's Insurance
5 Lloyd Circle | MLS# 26070864
This single family home located at 5 Lloyd Circle , Belleville, IL 62223 is currently listed for sale with an asking price of $130,000. This property was built in 1957 and has 3 bedrooms and 2 full baths with 1675 sq. ft. Lloyd Circle is located in the Smalling Hills subdivision within the Harmony Emge DIST 175 school district. Search Smalling Hills real estate on www.redkeystlouis.com today.