
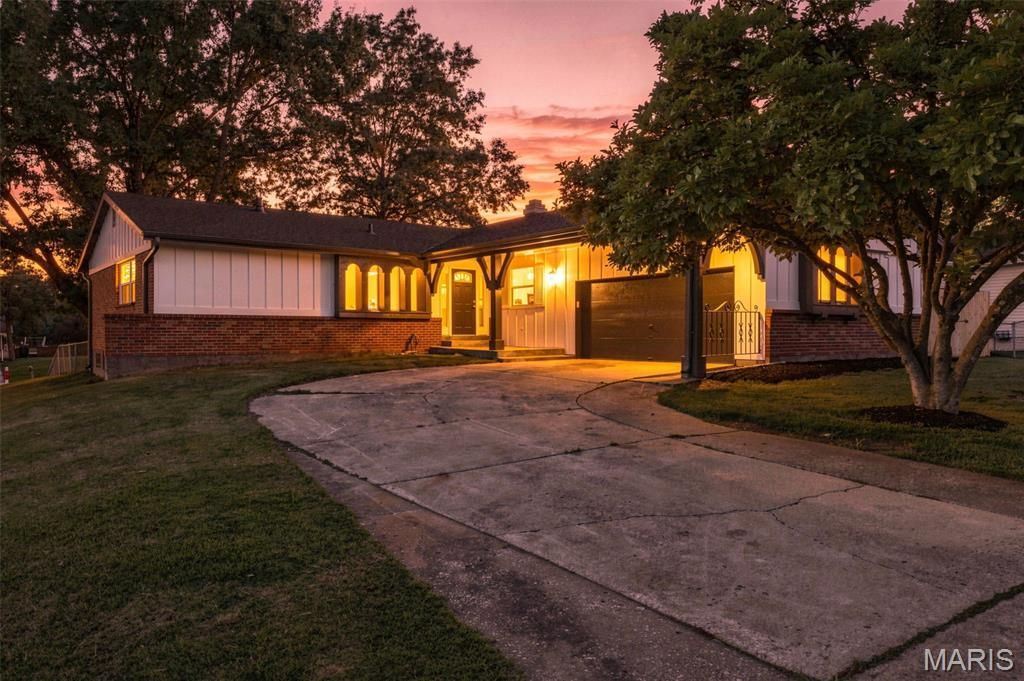
BEDS3
BATHS2 full 1 partial
SQUARE FEET2,487
MLS#26050377
STATUSActive
PROPERTY TYPEResidential - Single Family
SUBDIVISIONHathaway Trails 1
SCHOOLHazelwood
Property Description
Beautifully renovated and move-in ready, this exceptional 3-bedroom, 2.5-bath ranch offers approximately 2,400 square feet of finished living space and an ideal blend of style, comfort, and functionality. The main level showcases high-end laminate flooring throughout, a stunning updated kitchen featuring crisp white cabinetry, quartz countertops, stainless steel appliances, and a gas range. New windows, architectural shingle roof, trim, and interior 2 panel doors add a fresh, modern touch throughout the home. The spacious primary suite includes a large walk-in closet and beautifully updated private bath. Two additional generously sized bedrooms and an updated hall bath provide ample space for family and guests. Designed for both everyday living and entertaining, the main floor also features an inviting great room, a separate living room with a cozy woodburning fireplace, and a formal dining room. The finished lower level expands the living space with a large recreation room, a versatile bonus room ideal for guests, a home office, or hobby space, and a convenient half bath. Situated on a fenced quarter-acre corner lot, this home offers plenty of outdoor space for play, pets, and entertaining. A truly turnkey opportunity with quality updates throughout.
Property Features
Property Type: Residential - Single Family
Basement: Yes
Basement: Bathroom, Concrete, Partially Finished
Cooling: Central Air, Electric
Garage: 2
Heating: Forced Air, Gas
Home Style: Traditional
Lot Size: 0.25 Acres
Roof Type: Architectural Shingle
Taxes: $3,595
Year Built: 1973
Amenities
Breakfast Bar
Breakfast Room
Dining/Living Room Combo
High Speed Internet
Open Floorplan
Pantry
Separate Dining
Shower
Solid Surface Countertop(s)
Walk-In Closet(s)
Feature Descriptions
Appliances: Stainless Steel Appliance(s), Dishwasher, Disposal, Microwave, Gas Range, Water Heater
Days on Site: 56
Exterior: Frame
Fireplace: Wood Burning
Lot: Corner Lot
Parcel#: 09G-61-0690
Parking: Attached, Garage, Garage Faces Side
Sewer: Public Sewer
SQFT. Above Grade: 1801
SQFT. Below Grade: 686
Utilities: Cable Available, Electricity Connected, Natural Gas Connected, Sewer Connected
Water: Public
Window: Insulated Windows
Room Sizes
Kitchen: 15x11
Dining Room: 12x10
Great Room: 23x10
Living Room: 20x12
Primary Bedroom: 15x10
Bedroom 2: 14x12
Bedroom 3: 12x10
Recreation Room: 28x18
Bonus Room: 14x13
Local Schools
High School: Hazelwood East High
Middle School: East Middle
Elementary School: Keeven Elem.
School District: Hazelwood
Listed By / Shown By
Listed By
Agency Name: Coldwell Banker Realty - Gundaker
Shown By
Agency Title: RedKey Realty Leaders
Agency Phone: 314-692-7200

Estimate Your Payment
Estimated Payment
$ 1,878.03 per month $1,498.24 Principal & Interest $299.58 Property Tax $80.21 Homeowner's Insurance
4980 Lockwig Trail | MLS# 26050377
This single family home located at 4980 Lockwig Trail, Florissant, MO 63033 is currently listed for sale with an asking price of $275,000. This property was built in 1973 and has 3 bedrooms and 2 full and 1 partial baths with 2487 sq. ft. Lockwig Trail is located in the Hathaway Trails 1 subdivision within the Hazelwood school district. Search Hathaway Trails 1 real estate on www.redkeystlouis.com today.