
BEDS5
BATHS2 full
SQUARE FEET2,800
MLS#26042370
STATUSActive Under Contract
PROPERTY TYPEResidential - Single Family
SUBDIVISIONOak Tree Farm
SCHOOLParkway C-2
Property Description
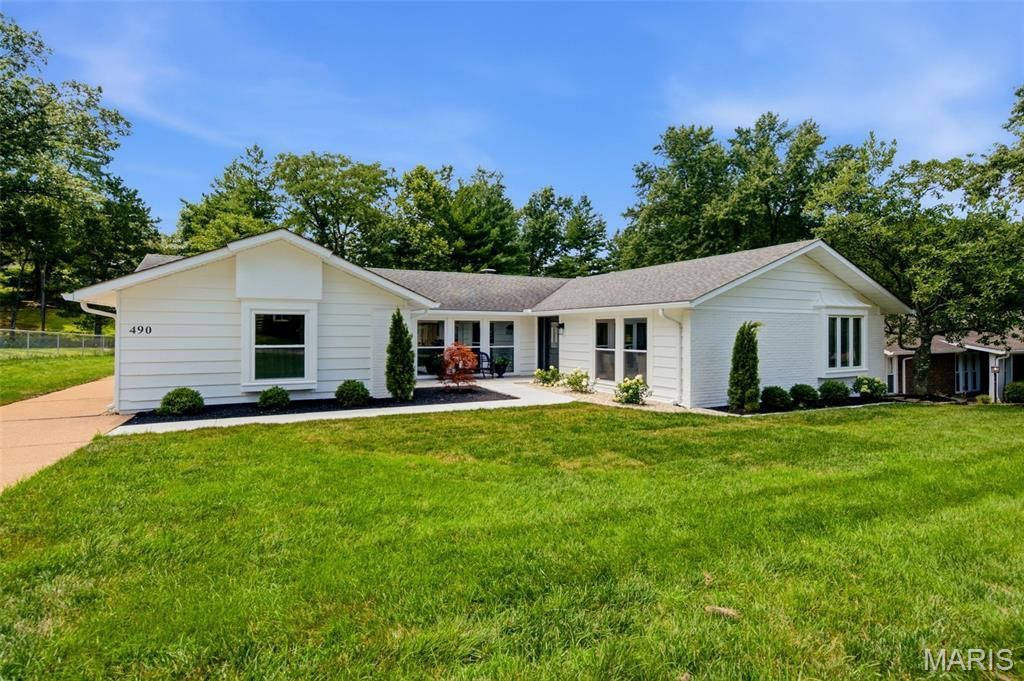
Welcome home! This 5 Bed, 2 Full Bath ranch that has been fully remodeled with impressive kitchen finishes including custom tile work, new sink, appliances and quarts countertops. The fully remodeled bathrooms include custom tile work, new vanities, toilets and flooring. This 2800 sq ft + house has everything you have been looking for including a main floor laundry, a wood burning fireplace, rich oak hardwood floors, plush carpet and a spacious master wing. The sunroom adds an extra 330 sq ft of 3 season living space which has just been custom painted. The basement is perfect for entertaining including a pool table and wet bar with an under counter beverage refrigerator and plenty of storage space. The perfectly manicured exterior includes custom painting, lush landscaping and a custom built sidewalk and patio.
Property Features
Property Type: Residential - Single Family
Basement: Concrete, Partially Finished, Storage Space
Basement: Yes
Cooling: Attic Fan, Ceiling Fan(s), Central Air
Garage: 2 car attached
Heating: Forced Air, Natural Gas
Home Style: Ranch
Lot Size: 0.29 Acres
Taxes: $4,586
Year Built: 1968
Amenities
Bar
Ceiling Fan(s)
Chandelier
Custom Cabinetry
Double Vanity
Entrance Foyer
Kitchen Island
Open Floorplan
Recessed Lighting
Separate Dining
Separate Shower
Solid Surface Countertop(s)
Storage
Tub
Feature Descriptions
Appliances: Stainless Steel Appliance(s), Dishwasher, Disposal, Ice Maker, Microwave, Built-In Electric Oven, Built-In Electric Range, Refrigerator, Gas Water Heater, Wine Refrigerator, Bar Fridge
Association Amenities: Association Management
Days on Site: 13
Exterior: Brick, Cedar
Fireplace: Wood Burning
HOA Fee: $200/ Annually
Lot: Back Yard, Landscaped, Level
Parcel#: 21R-31-0200
Parking: Additional Parking, Attached, Concrete, Garage, Garage Faces Rear
Sewer: Public Sewer
SQFT. Above Grade: 2259
SQFT. Below Grade: 541
Utilities: Electricity Connected, Natural Gas Connected, Sewer Connected, Water Connected
Water: Public
Window: Double Pane Windows, Insulated Windows, Skylight(s)
Local Schools
High School: Parkway West High
Middle School: West Middle
Elementary School: Henry Elem.
School District: Parkway C-2
Listed By / Shown By
Listed By
Agency Name: Keller Williams Chesterfield
Shown By
Agency Title: RedKey Realty Leaders
Agency Phone: 314-692-7200

Estimate Your Payment
Estimated Payment
$ 3,912.15 per month $3,350.61 Principal & Interest $382.17 Property Tax $179.38 Homeowner's Insurance
490 Maymont Drive | MLS# 26042370
This single family home located at 490 Maymont Drive, Ballwin, MO 63011 is currently listed for sale with an asking price of $615,000. This property was built in 1968 and has 5 bedrooms and 2 full baths with 2800 sq. ft. Maymont Drive is located in the Oak Tree Farm subdivision within the Parkway C-2 school district. Search Oak Tree Farm real estate on www.redkeystlouis.com today.