
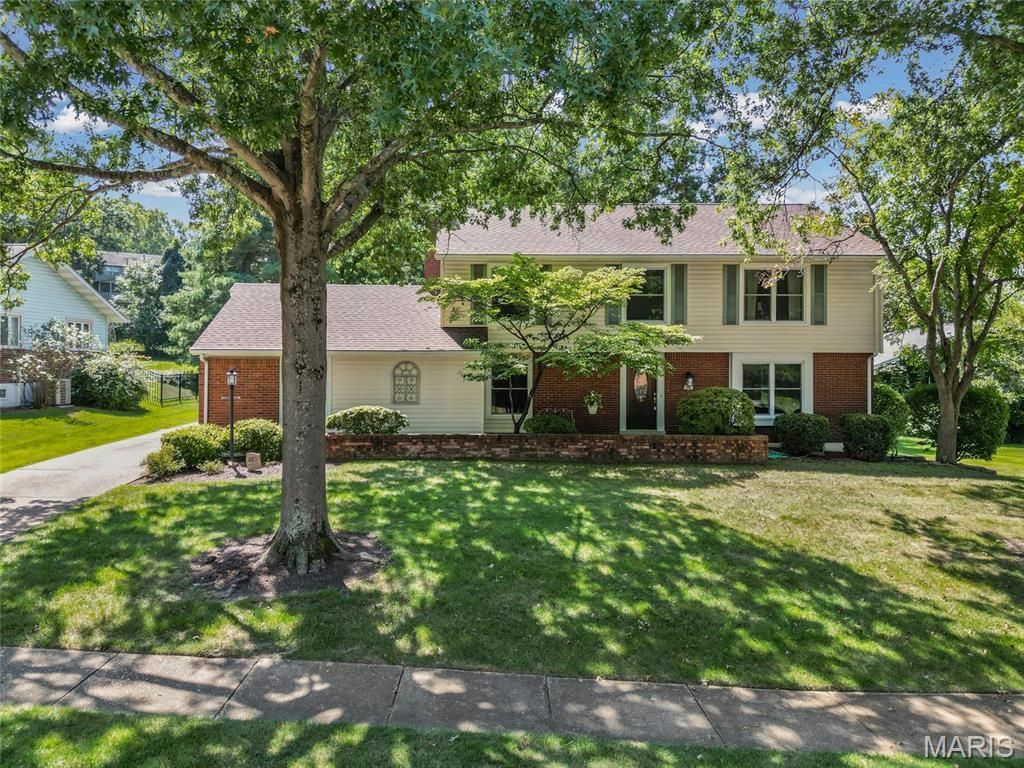
BEDS4
BATHS3 full 1 partial
SQUARE FEET2,280
MLS#26046665
STATUSPending
PROPERTY TYPEResidential - Single Family
SUBDIVISIONOak Tree Farm Add 2 7
SCHOOLParkway C-2
Property Description
Welcome to 480 Maymont Drive, where thoughtful updates meet everyday comfort on a private, tree-lined 0.39-acre lot in Ballwin's Oak Tree Farm subdivision. This 4-bedroom, 3.5-bath home has already done the hard work for you: a fully renovated kitchen (2023) with crisp white cabinetry, granite countertops, an induction cooktop, and double oven; a brand-new roof (2025); dual HVAC systems; and updated windows throughout.Gleaming hardwood floors carry you through sun-filled main living spaces anchored by a classic wood-burning fireplace. The main-floor laundry adds everyday convenience, while the primary suite offers a custom-organized closet and an ensuite bath with double sinks.Downstairs, the finished lower level adds over 800 sq ft of flexible space: new carpet, a full bath, and a versatile room ready for guests, a home office, or a media space. Step outside to a private deck overlooking the spacious backyard - perfect for morning coffee or evening entertaining.Zoned for top-rated Henry Elementary, Parkway West Middle, and Parkway West High School (rated 9-10 by GreatSchools), this home offers the rare combination of move-in-ready condition, a premier school district, and a private lot in one of Ballwin's most established neighborhoods. This is a rare opportunity to own a meticulously maintained home where every detail has been handled with care.
Property Features
Property Type: Residential - Single Family
Basement: Yes
Basement: 8 ft + Pour
Cooling: Central Air
Garage: 2
Heating: Natural Gas
Home Style: Traditional
Lot Size: 0.39 Acres
Taxes: $5,088
Year Built: 1968
Feature Descriptions
Association Amenities: Other
Days on Site: 50
Exterior: Brick Veneer, Vinyl Siding
Fireplace: Wood Burning
HOA Fee: $150/ Annually
Lot: Back Yard, Front Yard, Landscaped, Private
Parcel#: 21R-31-0154
Sewer: Public Sewer
SQFT. Above Grade: 2280
Utilities: Electricity Connected, Natural Gas Connected, Sewer Connected, Water Connected
Water: Public
Local Schools
High School: Parkway West High
Middle School: West Middle
Elementary School: Henry Elem.
School District: Parkway C-2
Listed By / Shown By
Listed By
Agency Name: Compass Realty Group
Shown By
Agency Title: RedKey Realty Leaders
Agency Phone: 314-692-7200

Estimate Your Payment
Estimated Payment
$ 3,167.63 per month $2,604.21 Principal & Interest $424.00 Property Tax $139.42 Homeowner's Insurance
480 Maymont Drive | MLS# 26046665
This single family home located at 480 Maymont Drive, Ballwin, MO 63011 is currently listed for sale with an asking price of $478,000. This property was built in 1968 and has 4 bedrooms and 3 full and 1 partial baths with 2280 sq. ft. Maymont Drive is located in the Oak Tree Farm Add 2 7 subdivision within the Parkway C-2 school district. Search Oak Tree Farm Add 2 7 real estate on www.redkeystlouis.com today.