
BEDS3
BATHS2 full
SQUARE FEET1,836
MLS#26042368
STATUSActive
PROPERTY TYPEResidential - Single Family
SUBDIVISIONHickory Dale Annex
SCHOOLFrancis Howell R-III
Property Description
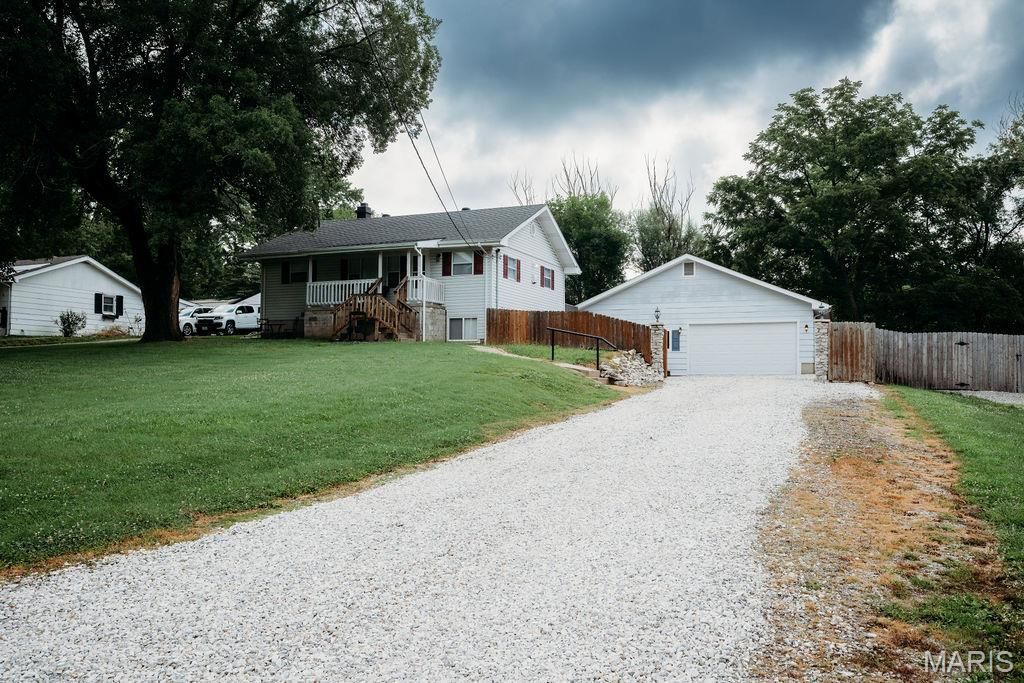
This home has many updates. Large half acre lot with large 34x27 detached garage that includes heat and AC along with a bathroom rough in. If your hobby is working on cars, motorcycles or trucks, this is for you! A covered front porch with vinyl siding and enclosed soffits. You won't believe the inside. White six panel doors, new main floor laminate flooring, fresh paint, eat-in kitchen with a large center island and plenty of cabinet space. All kitchen appliances and the washer and dryer stay with the house! Sliding door going out to the 15X16 sundeck. Roof is approximately 5 years old. Walk out basement with 18x10 sleeping room. Plenty of storage available in the house, the detached garage and the shed in the backyard.
Property Features
Property Type: Residential - Single Family
Basement: 8 ft + Pour, Bathroom, Finished, Full, Walk-Out Access
Basement: Yes
Cooling: Attic Fan, Ceiling Fan(s), Central Air, Electric
Garage: 2
Heating: Forced Air, Natural Gas
Home Style: Traditional
Lot Size: 0.51 Acres
Roof Type: Architectural Shingle
Taxes: $2,104
Year Built: 1958
Feature Descriptions
Days on Site: 3
Exterior: Concrete
Lot: Back Yard, Few Trees, Front Yard
Lot Dimensions: 210'x100'x210'x101' approx
Parcel#: 3-0037-4095-00-0047.0000000
Sewer: Public Sewer
SQFT. Above Grade: 918
SQFT. Below Grade: 918
Utilities: Cable Available, Electricity Connected, Sewer Connected, Water Connected
Water: Public
Room Sizes
Family Room: 21x11
Kitchen: 14x17
Primary Bedroom: 12x10
Bedroom: 10x9
Bedroom: 18x10
Office: 16x6
Utility Room: 25x7
Local Schools
High School: Francis Howell Central High
Middle School: Bryan Middle
Elementary School: Castlio Elem.
School District: Francis Howell R-III
Listed By / Shown By
Listed By
Agency Name: ReeceNichols Real Estate
Shown By
Agency Title: RedKey Realty Leaders
Agency Phone: 314-692-7200

Estimate Your Payment
Estimated Payment
$ 2,069.47 per month $1,797.89 Principal & Interest $175.33 Property Tax $96.25 Homeowner's Insurance
47 Lillian Drive | MLS# 26042368
This single family home located at 47 Lillian Drive, Saint Charles, MO 63304 is currently listed for sale with an asking price of $330,000. This property was built in 1958 and has 3 bedrooms and 2 full baths with 1836 sq. ft. Lillian Drive is located in the Hickory Dale Annex subdivision within the Francis Howell R-III school district. Search Hickory Dale Annex real estate on www.redkeystlouis.com today.