
BEDS3
BATHS2 full 1 partial
SQUARE FEET1,571
MLS#26040363
STATUSPending
PROPERTY TYPEResidential - Single Family
SUBDIVISIONRies Place
SCHOOLRockwood R-VI
Property Description
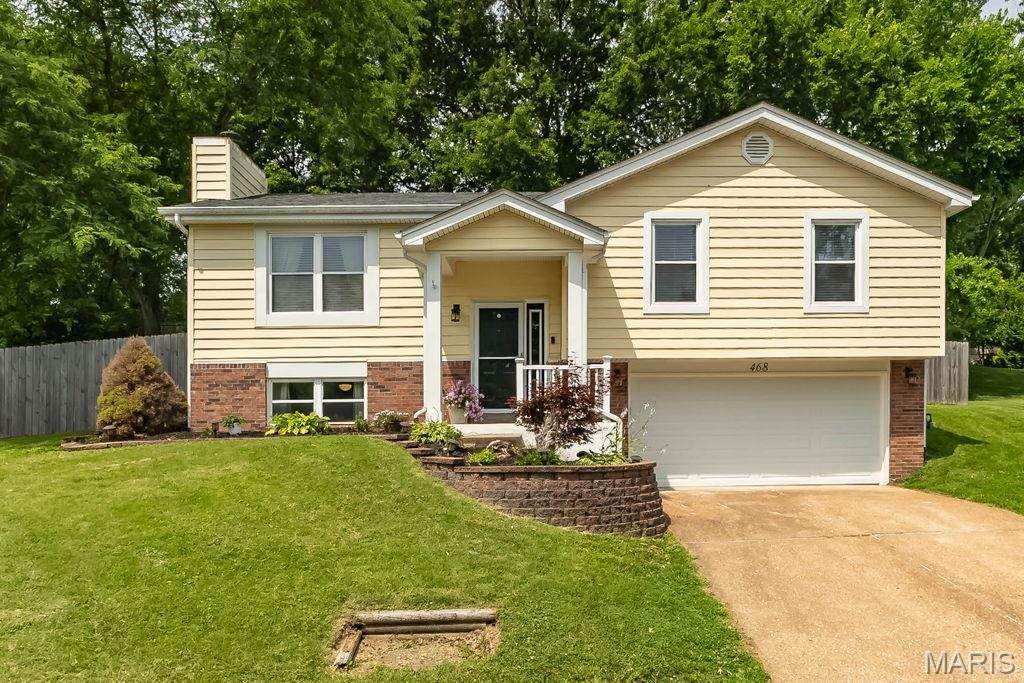
This is the one you've been waiting for! Nestled on a quiet cul-de-sac in desirable Ballwin, this spacious and meticulously maintained 3-bedroom, 2.5-bath split-foyer home sits on a fenced lot and offers numerous updates throughout. The beautifully remodeled kitchen (2022) features granite countertops, a breakfast bar, stainless steel appliances, and abundant workspace for cooking and entertaining. Separate Dining. Major improvements include a new furnace and A/C (2025) and a privacy fence added in 2022. The primary suite provides a comfortable retreat, while updated interior doors and fresh paint create a modern, move-in-ready feel. Located in the highly acclaimed Rockwood School District, you'll enjoy convenient access to Ballwin's outstanding amenities, including The Pointe at Ballwin Commons, North Pointe Aquatic Center, Vlasis Park, golf courses, walking trails, and numerous neighborhood parks. Don't miss this exceptional opportunity!
Property Features
Property Type: Residential - Single Family
Basement: Bathroom
Basement: Yes
Cooling: Central Air
Garage: 2 car attached
Heating: Forced Air
Home Style: Split Foyer
Lot Size: 0.30 Acres
Roof Type: Shingle
Taxes: $4,153
Year Built: 1985
Amenities
Breakfast Bar
Breakfast Room
Custom Cabinetry
Entrance Foyer
Granite Counters
Open Floorplan
Pantry
Separate Dining
Storage
Tub
Feature Descriptions
Appliances: Stainless Steel Appliance(s), Dishwasher, Disposal, Microwave, Electric Oven, Refrigerator, Gas Water Heater
Association Amenities: Common Ground
Days on Site: 21
Exterior: Brick Veneer, Vinyl Siding
Fireplace: Wood Burning
HOA Fee: $50/ Annually
Lot: Back Yard, Cul-De-Sac, Front Yard, Gentle Sloping, Near Park
Lot Dimensions: 115X95
Parcel#: 24S-64-0541
Parking: Garage, Garage Door Opener, Garage Faces Front, On Street
Sewer: Public Sewer
SQFT. Above Grade: 1171
SQFT. Below Grade: 400
Utilities: Underground Utilities
Water: Public
Room Sizes
Living Room: 15x12
Kitchen: 12x11
Breakfast Room: 11x10
Primary Bedroom: 14x11
Bedroom 2: 12x11
Bedroom 3: 11x9
Family Room: 22x14
Local Schools
High School: Marquette Sr. High
Middle School: Selvidge Middle
Elementary School: Ballwin Elem.
School District: Rockwood R-VI
Listed By / Shown By
Listed By
Agency Name: Fox & Riley Real Estate
Shown By
Agency Title: RedKey Realty Leaders
Agency Phone: 314-692-7200

Estimate Your Payment
Estimated Payment
$ 2,297.62 per month $1,852.37 Principal & Interest $346.08 Property Tax $99.17 Homeowner's Insurance
468 Talbert Court | MLS# 26040363
This single family home located at 468 Talbert Court, Ballwin, MO 63021 is currently listed for sale with an asking price of $340,000. This property was built in 1985 and has 3 bedrooms and 2 full and 1 partial baths with 1571 sq. ft. Talbert Court is located in the Ries Place subdivision within the Rockwood R-VI school district. Search Ries Place real estate on www.redkeystlouis.com today.