
BEDS3
BATHS2 full
SQUARE FEET1,862
MLS#26072843
STATUSActive
PROPERTY TYPEResidential - Single Family
SUBDIVISIONArendale Place 01
SCHOOLFox C-6
Property Description
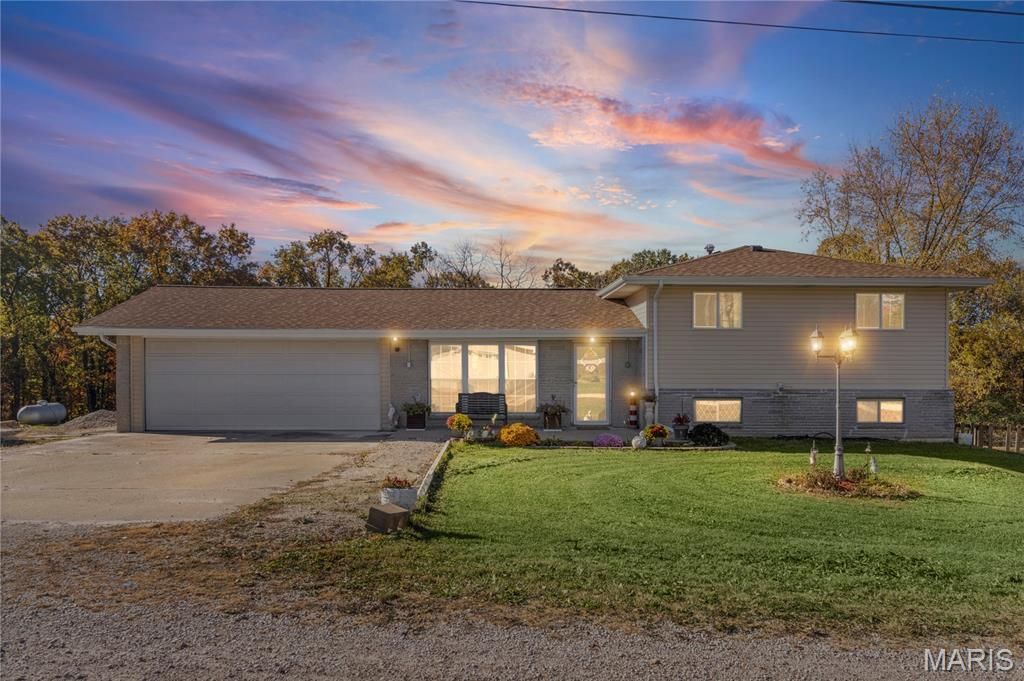
Pride of ownership shines throughout this meticulously maintained home! Extensive exterior updates include new siding, roof, decking, gutters, select fascia replacement, and new upper windows. A parking area beside the home features underground wiring for an RV. Inside, enjoy a new water heater, carpeting replaced around two years ago, a new basement bathroom, and a bar area perfect for entertaining. Additional interior updates and attentive upkeep throughout reflect the care these owners have put into the property. From inside to the out the backyard is a gorgeous park like setting with both a patio and deck with a extra garage/workshop; no matter who you are this house has something for you it will not last! Come see all this beautiful property has to offer!
Property Features
Property Type: Residential - Single Family
Basement: Yes
Basement: 8 ft + Pour, Bathroom, Partially Finished, Full, Sump Pump, Walk-Out Access
Cooling: Ceiling Fan(s), Central Air, Electric
Garage: 3 car attached
Heating: Forced Air, Propane
Home Style: Raised Ranch, Split Level, Traditional
Lot Size: 0.68 Acres
Taxes: $1,681
Year Built: 1968
Feature Descriptions
Appliances: Electric Cooktop, Dishwasher, Ice Maker, Built-In Electric Oven, Electric Range, Refrigerator, Electric Water Heater
Association Amenities: None
Days on Site: 1
Exterior: Brick, Vinyl Siding
HOA Fee: $100/ Annually
Lot: Adjoins Wooded Area, Front Yard, Landscaped, Level
Parcel#: 08-4.0-19.0-0-000-029
Sewer: Septic Tank
SQFT. Above Grade: 1862
Utilities: Cable Connected, Electricity Connected, Propane, Water Connected
Water: Public
Room Sizes
Bedroom: 14x11
Bedroom 2: 14x11
Bedroom 3: 11x10
Dining Room: 11x10
Family Room: 25x21
Kitchen: 11x11
Great Room: 19x12
Local Schools
High School: Seckman Sr. High
Middle School: Antonia Middle School
Elementary School: Antonia Elem.
School District: Fox C-6
Listed By / Shown By
Listed By
Agency Name: Realty Executives of St. Louis
Shown By
Agency Title: RedKey Realty Leaders
Agency Phone: 314-692-7200

Estimate Your Payment
Estimated Payment
$ 1,660.56 per month $1,443.21 Principal & Interest $140.08 Property Tax $77.26 Homeowner's Insurance
4630 Wyldwood Drive | MLS# 26072843
This single family home located at 4630 Wyldwood Drive, Barnhart, MO 63012 is currently listed for sale with an asking price of $264,900. This property was built in 1968 and has 3 bedrooms and 2 full baths with 1862 sq. ft. Wyldwood Drive is located in the Arendale Place 01 subdivision within the Fox C-6 school district. Search Arendale Place 01 real estate on www.redkeystlouis.com today.