
BEDS3
BATHS2 full
SQUARE FEET1,693
MLS#26059277
STATUSActive
PROPERTY TYPEResidential - Single Family
SUBDIVISIONRichmond Place
SCHOOLHazelwood
Property Description
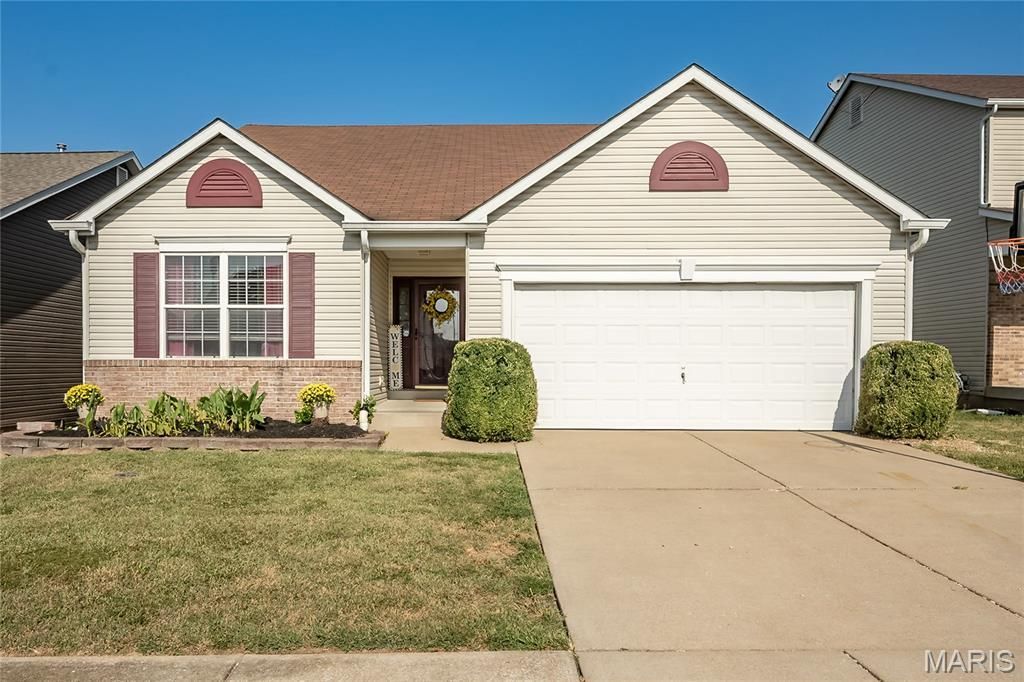
***Professional Images available 9/18****Welcome to 4617 Richmond Forest Drive, a well maintained 3-bedroom, 2-bath ranch offering 1,693 sq. ft. of comfortable living space in the desirable Richmond Place subdivision, just one block from Behlmann Farms. This home offers a wonderful flow with a spacious living area , gas fireplace, inviting kitchen and dining space, and a deck just off the dining area perfect for fall evening relaxing, entertaining, or enjoying your morning coffee.The home also features a 2-car garage and a huge unfinished walkout lower level just waiting for your vision. With a bathroom rough-in already in place and plenty of open space, the possibilities are exciting, create a recreation room, home office, fitness space, guest area, entertainment retreat, or a combination that fits your lifestyle while still maintaining ample storage.Enjoy the comfort of an established Florissant community with convenient access to shopping, dining, transportation, entertainment, places of worship, and everyday necessities. With nearly 1,700 sq. ft. on the main level plus tremendous potential below, this well-cared-for home offers the space you need today and room to create even more tomorrow. Come see why 4617 Richmond Forest Drive just might feel like your home.
Property Features
Property Type: Residential - Single Family
Basement: Yes
Basement: Full, Roughed-In Bath, Sump Pump, Unfinished, Walk-Out Access
Cooling: Ceiling Fan(s), Central Air
Garage: 2 car attached
Heating: Forced Air, Natural Gas
Home Style: Contemporary, Ranch
Lot Size: 0.19 Acres
Roof Type: Architectural Shingle
Taxes: $4,278
Year Built: 2005
Feature Descriptions
Appliances: Dishwasher, Disposal, Refrigerator
Days on Site: 1
Exterior: Vinyl Siding
Fireplace: Family Room, Gas Starter
Lot: Back Yard, Front Yard, Landscaped, Level
Parcel#: 06G-21-0972
Parking: Driveway, Garage, Garage Door Opener, Garage Faces Front
Sewer: Public Sewer
SQFT. Above Grade: 1693
Utilities: Cable Available, Cable Connected, Electricity Available, Electricity Connected, Natural Gas Available, Natural Gas Connected, Phone Available, Sewer Available, Sewer Connected, Water Available, Water Connected
Water: Public
Local Schools
High School: Hazelwood Central High
Middle School: Central Middle
Elementary School: Jamestown Elem.
School District: Hazelwood
Listed By / Shown By
Listed By
Agency Name: Emmanuel Jamar Realty Group
Shown By
Agency Title: RedKey Realty Leaders
Agency Phone: 314-692-7200

Estimate Your Payment
Estimated Payment
$ 1,791.45 per month $1,362.04 Principal & Interest $356.50 Property Tax $72.92 Homeowner's Insurance
4617 Richmond Forest Drive | MLS# 26059277
This single family home located at 4617 Richmond Forest Drive, Florissant, MO 63034 is currently listed for sale with an asking price of $250,000. This property was built in 2005 and has 3 bedrooms and 2 full baths with 1693 sq. ft. Richmond Forest Drive is located in the Richmond Place subdivision within the Hazelwood school district. Search Richmond Place real estate on www.redkeystlouis.com today.