
BEDS3
BATHS1 full
SQUARE FEET1,285
MLS#26064283
STATUSPending
PROPERTY TYPEResidential - Single Family
SUBDIVISIONCorona Park Blk 5 Lts 29 Thru 31
SCHOOLKirkwood R-VII
Property Description
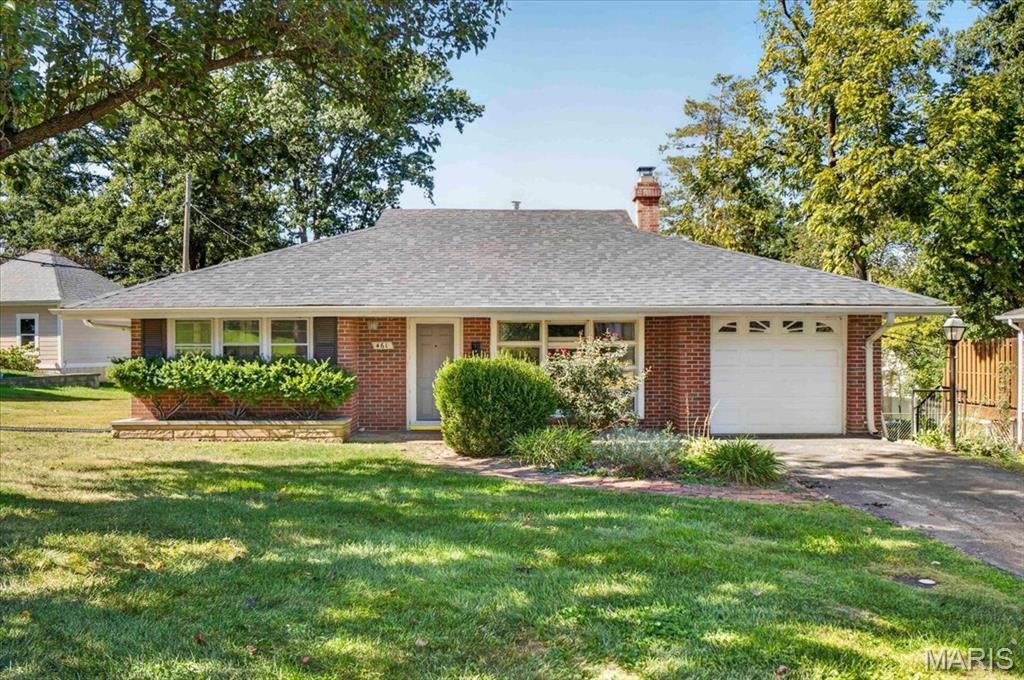
Opportunity awaits in the heart of Kirkwood! Situated on a spacious, level lot, this 3-bedroom, 1-bath ranch offers a functional layout and plenty of potential to create a home that truly fits your vision. The living and dining areas feature a wood-burning fireplace, creating a warm focal point, while the well-sized kitchen provides ample space for everyday living. A private rear den adds valuable flexibility for a home office, family room, or quiet retreat, and the attached one-car garage provides added convenience. For those looking beyond renovation, the property also offers an exciting opportunity to build new on a desirable, level lot in an established Kirkwood location. Whether you choose to renovate the existing home or explore the possibilities of a new build, this property offers flexibility and opportunity in a sought-after setting. Just minutes from Kirkwood Park, shopping, dining, schools, and all that Kirkwood has to offer, this is an opportunity worth exploring!
Property Features
Property Type: Residential - Single Family
Cooling: Ceiling Fan(s), Central Air
Garage: 1 car attached
Heating: Forced Air
Home Style: Ranch, Traditional
Lot Size: 0.23 Acres
Taxes: $3,063
Year Built: 1952
Amenities
Ceiling Fan(s)
Dining/Living Room Combo
Shower
Tub
Feature Descriptions
Appliances: Dishwasher, Gas Range, Water Heater
Days on Site: 8
Exterior: Brick
Fireplace: Family Room, Wood Burning
Lot: Back Yard, Front Yard, Level
Parcel#: 23N-33-1911
Parking: Attached, Driveway, Garage
Sewer: Public Sewer
SQFT. Above Grade: 1285
Utilities: Electricity Connected, Natural Gas Connected, Sewer Connected, Water Connected
Water: Public
Window: Shutters
Room Sizes
Living Room: 16x15
Dining Room: 10x7
Kitchen: 12x10
Den: 13x12
Bedroom: 12x11
Bedroom 2: 11x10
Bedroom 3: 11x9
Local Schools
High School: Kirkwood Sr. High
Middle School: North Kirkwood Middle
Elementary School: W. W. Keysor Elem.
School District: Kirkwood R-VII
Listed By / Shown By
Listed By
Agency Name: Compass Realty Group
Shown By
Agency Title: RedKey Realty Leaders
Agency Phone: 314-692-7200

Estimate Your Payment
Estimated Payment
$ 2,264.18 per month $1,906.85 Principal & Interest $255.25 Property Tax $102.08 Homeowner's Insurance
461 Clemens Avenue | MLS# 26064283
This single family home located at 461 Clemens Avenue, Saint Louis, MO 63122 is currently listed for sale with an asking price of $350,000. This property was built in 1952 and has 3 bedrooms and 1 full baths with 1285 sq. ft. Clemens Avenue is located in the Corona Park Blk 5 Lts 29 Thru 31 subdivision within the Kirkwood R-VII school district. Search Corona Park Blk 5 Lts 29 Thru 31 real estate on www.redkeystlouis.com today.