
BEDS3
BATHS2 full
SQUARE FEET1,014
MLS#26046621
STATUSPending
PROPERTY TYPEResidential - Single Family
SUBDIVISIONLa Bonne Terre 1
SCHOOLHazelwood
Property Description
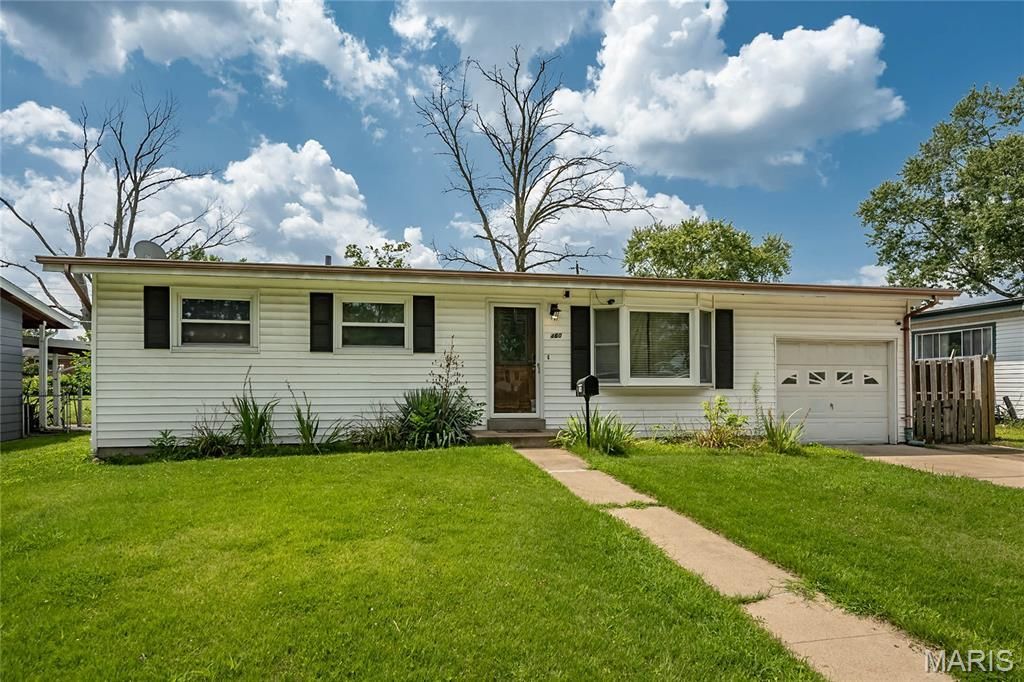
Solid Bones, Unbeatable Value & Endless Potential!Welcome to 460 Versailles Dr, a fantastic, well-maintained ranch-style home offering the perfect mix of everyday reliability and instant equity potential. Lovingly owned and cared for over the past five years, this home gives you the peace of mind of solid upkeep while handing you the key to build value on day one.Step inside to a bright, traditional layout featuring 3 comfortable bedrooms, 1.5 bathrooms, and a functional living space ready for your lifestyle. The core systems and major components have been well looked after, making this property 100% move-in ready right out of the gate.All it needs now is your personal touch and a little cosmetic vision! Whether it's fresh paint, modern light fixtures, or upgraded flooring choices, a small amount of cosmetic energy will transform this charming house into a personalized showcase.Schedule your appointment today!
Property Features
Property Type: Residential - Single Family
Basement: Yes
Basement: Concrete, Partial, Sleeping Area, Storage Space
Cooling: Central Air
Garage: 1 car attached
Heating: Forced Air
Home Style: Ranch
Lot Size: 0.16 Acres
Taxes: $2,705
Year Built: 1959
Feature Descriptions
Appliances: Dishwasher, Microwave, Electric Range
Days on Site: 72
Exterior: Aluminum Siding
Lot: Back Yard, Front Yard
Parcel#: 07J-53-0789
Sewer: Public Sewer
SQFT. Above Grade: 1014
Utilities: Electricity Connected, Natural Gas Connected, Sewer Connected, Water Connected
Water: Public
Local Schools
High School: Hazelwood Central High
Middle School: Northwest Middle
Elementary School: Mccurdy Elem.
School District: Hazelwood
Listed By / Shown By
Listed By
Agency Name: Elevate Realty, LLC
Shown By
Agency Title: RedKey Realty Leaders
Agency Phone: 314-692-7200

Estimate Your Payment
Estimated Payment
$ 1,114.51 per month $843.92 Principal & Interest $225.42 Property Tax $45.18 Homeowner's Insurance
460 Versailles Drive | MLS# 26046621
This single family home located at 460 Versailles Drive, Florissant, MO 63031 is currently listed for sale with an asking price of $154,900. This property was built in 1959 and has 3 bedrooms and 2 full baths with 1014 sq. ft. Versailles Drive is located in the La Bonne Terre 1 subdivision within the Hazelwood school district. Search La Bonne Terre 1 real estate on www.redkeystlouis.com today.