
BEDS4
BATHS3 full
SQUARE FEET2,300
MLS#26044557
STATUSActive
PROPERTY TYPEResidential - Single Family
SUBDIVISIONSusan Acres
SCHOOLNorthwest R-I
Property Description
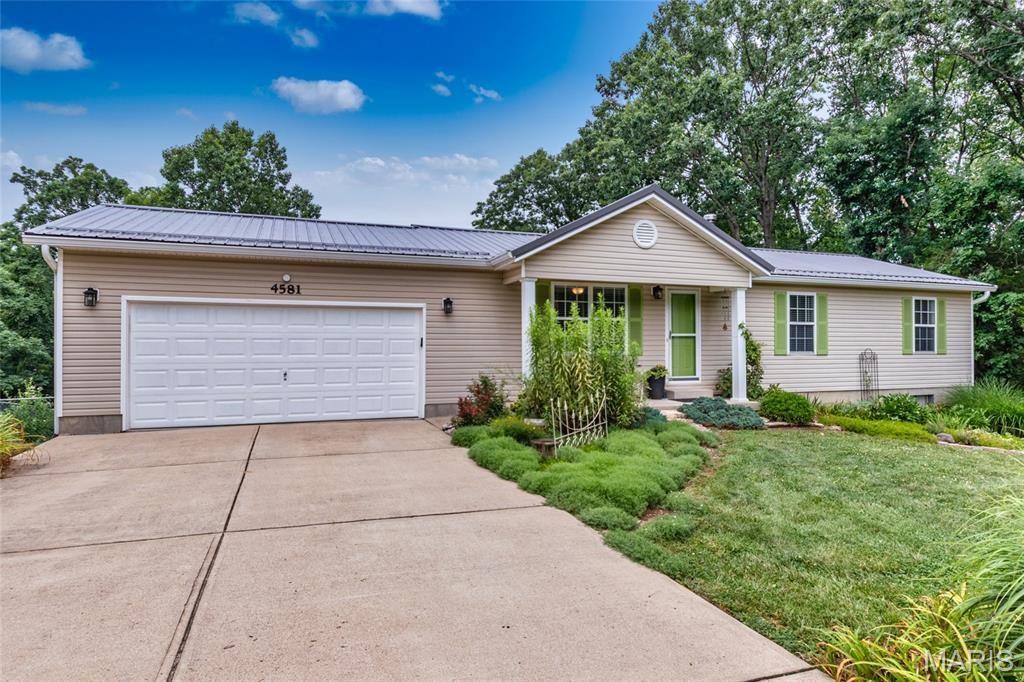
Don't miss this turnkey, move-in-ready home! Pride of ownership shows throughout with newer flooring and many updates. The main level offers 3 bedrooms and 2 full baths. The finished walk-out basement features a 4th bedroom, full bath, and a spacious rec/family room with patio access, perfect for entertaining. There is also a wood burning stove to help heat the house. Enjoy the fenced backyard that backs to trees for added privacy. The above-ground pool stays. Move in and start enjoying your new home!
Property Features
Property Type: Residential - Single Family
Basement: Yes
Basement: 8 ft + Pour, Bathroom, Concrete, Partially Finished, Storage Space, Walk-Out Access
Cooling: Ceiling Fan(s), Central Air
Garage: 2 car attached
Heating: Electric, Forced Air
Home Style: Ranch
Lot Size: 0.66 Acres
Roof Type: Metal
Taxes: $1,809
Year Built: 2000
Feature Descriptions
Association Amenities: Other
Exterior: Vinyl Siding
Fireplace: Basement, Wood Burning Stove
HOA Fee: $150/ Annually
Lot: Adjoins Wooded Area, Level
Parcel#: 07-1.0-01.0-0-001-029
Sewer: Aerobic Septic
SQFT. Above Grade: 1152
Utilities: Electricity Connected, Water Connected
Water: Public
Room Sizes
Dining Room: 14x13
Living Room: 20x13
Kitchen: 10x8
Primary Bedroom: 14x12
Bedroom 2: 12x10
Bedroom 3: 11x10
Bedroom 4: 13x12
Local Schools
High School: Northwest High
Middle School: Northwest Valley School
Elementary School: House Springs Elem.
School District: Northwest R-I
Listed By / Shown By
Listed By
Agency Name: ReeceNichols Real Estate
Shown By
Agency Title: RedKey Realty Leaders
Agency Phone: 314-692-7200

Estimate Your Payment
Estimated Payment
$ 1,757.90 per month $1,525.48 Principal & Interest $150.75 Property Tax $81.67 Homeowner's Insurance
4581 Eleanor Lane | MLS# 26044557
This single family home located at 4581 Eleanor Lane , High Ridge, MO 63051 is currently listed for sale with an asking price of $280,000. This property was built in 2000 and has 4 bedrooms and 3 full baths with 2300 sq. ft. Eleanor Lane is located in the Susan Acres subdivision within the Northwest R-I school district. Search Susan Acres real estate on www.redkeystlouis.com today.