
BEDS3
BATHS3 full 1 partial
SQUARE FEET2,160
MLS#26071377
STATUSActive
PROPERTY TYPERental - Single Family
SUBDIVISIONBrookside Forest #3
SCHOOLWentzville R-IV
Property Description
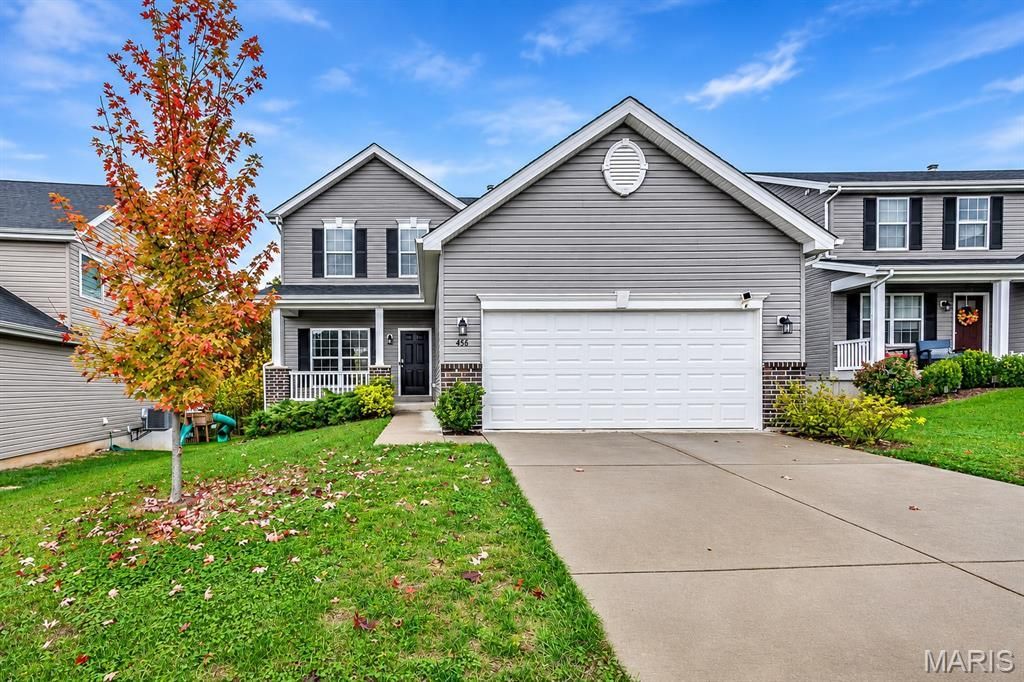
A charming, covered front porch welcomes you to this beautifully maintained 3- bedroom 3.5 bath two story. Step inside to a light filled main level where an open, flowing layout creates a warm and inviting atmosphere. 9- foot ceilings and easy -care luxury vinyl flooring spans the first floor. The well- planned kitchen showcases 42-inch shaker cabinetry quartz countertops, subway tile backsplash, a pantry, stainless steel appliances and a foot breakfast bar. Step outside the sliding doors from the breakfast room onto the 12x12 composite deck- perfect spot t to view the private tree lined yard that is framed with luxury vinyl fencing. Up the carpeted staircase to the second-floor landing, the primary suite sets apart from the other two bedrooms. This relaxing retreat has an eight-foot walk-in closet and en-suite bath featuring an adult -height vanity and a stand-alone shower. Two additional bedrooms, a large hall bath and a convenient bi-fold laundry closet complete this floor. The walk-out finished lower- level offers more space to enjoy. There is a spacious family room with LVF flooring, a full bath and a large storage room. Walk-out to the level back yard offering two patios (one covered) and a future garden spot. Located minutes from shopping, dining, parks and Highway 70. Highly rated Wentzville school district.
Property Features
Property Type: Rental - Single Family
Basement: Yes
Basement: 8 ft + Pour, Bathroom, Concrete, Partially Finished, Full, Sump Pump, Walk-Out Access
Cooling: Ceiling Fan(s), Central Air, Electric
Garage: 2
Heating: Forced Air, Gas, Natural Gas
Home Style: Traditional
Lot Size: 0.16 Acres
Year Built: 2020
Feature Descriptions
Association Amenities: Common Ground
Availability Date: 2026-11-15
Days on Site: 1
Exterior: Brick Veneer, Concrete, Frame, Vinyl Siding
Fencing: Back Yard, Full, Vinyl
HOA Fee: 300/ Annually
Laundry: Lower Level
Parcel#: 4-0052-C918-00-0022.0000000
SQFT. Above Grade: 1728
SQFT. Below Grade: 432
Water: Public
Room Sizes
Living Room: 23x12
Kitchen: 14x10
Breakfast Room: 17x9
Recreation Room: 23x12
Primary Bedroom: 14x13
Bedroom 2: 10x10
Bedroom 3: 10x10
Local Schools
High School: Holt Sr. High
Middle School: Wentzville Middle
Elementary School: Lakeview Elem.
School District: Wentzville R-IV
Listed By / Shown By
Listed By
Agency Name: RE/MAX Results
Shown By
Agency Title: RedKey Realty Leaders
Agency Phone: 314-692-7200

456 Dusty Brook Drive | MLS# 26071377
This property located at 456 Dusty Brook Drive, O Fallon, MO 63366 is currently listed for rent with an asking price of $2,600 / Monthly. Dusty Brook Drive is located within the Wentzville R-IV school district. Search O Fallon real estate on www.redkeystlouis.com today.