
BEDS4
BATHS3 full
SQUARE FEET2,079
MLS#26066861
STATUSActive
PROPERTY TYPEResidential - Single Family
SUBDIVISIONRidge Haven Sub Ph 2
SCHOOLFarmington R-VII
Property Description
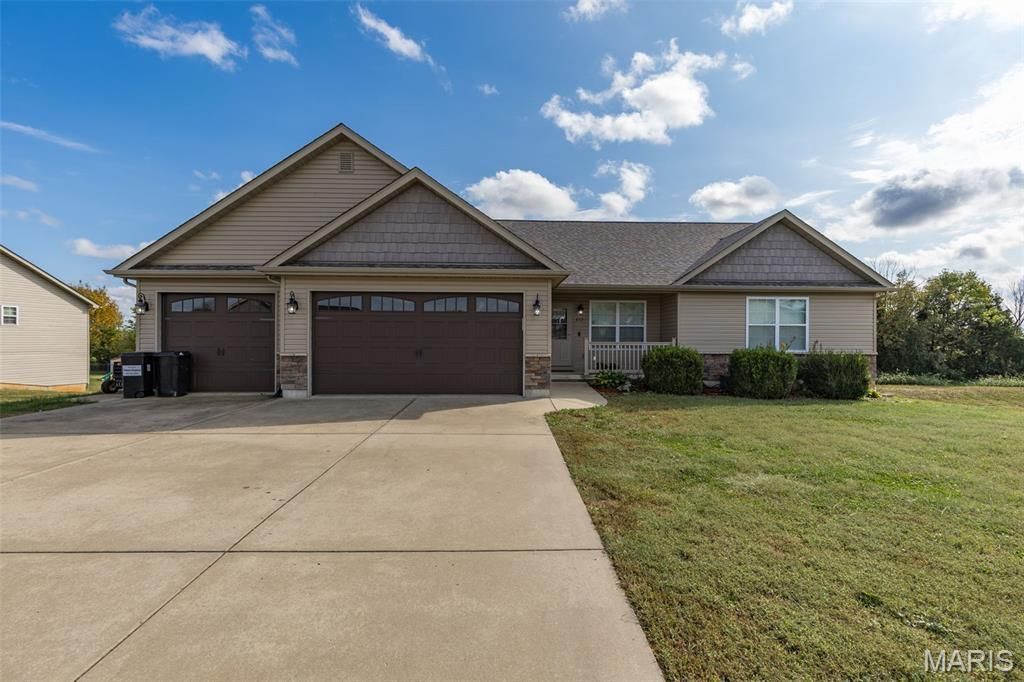
This 4-bedroom, 3-bath home offers a great floor plan with a 3-car garage and finished walkout basement. The main level features an open living, dining, and kitchen area with a center island and appliances that stay. The split-bedroom floor plan includes 3 bedrooms and 2 full baths on the main level. Downstairs you'll find a family room, 4th bedroom with a large walk-in closet, full bath, and additional storage room. Enjoy the outdoors from the deck off the kitchen or the patio just outside the walkout basement. The backyard is enclosed with a vinyl privacy fence, making it a great spot for relaxing or entertaining. A practical layout with room to spread out between the main and lower levels. Come take a look!
Property Features
Property Type: Residential - Single Family
Basement: Yes
Basement: 8 ft + Pour, Bathroom, Partially Finished, Walk-Out Access
Cooling: Central Air
Garage: 3 car attached
Heating: Electric
Home Style: Ranch
Lot Size: 0.34 Acres
Taxes: $1,808
Year Built: 2016
Feature Descriptions
Appliances: Dishwasher, Microwave, Oven, Refrigerator
Days on Site: 9
Exterior: Brick, Stone Veneer
Lot: City Lot
Parcel#: 13-30-06-00-000-0032.53
Sewer: Public Sewer
SQFT. Above Grade: 1479
SQFT. Below Grade: 600
Utilities: Electricity Connected
Water: Public
Room Sizes
Living Room: 15x17
Kitchen: 13x17
Bedroom: 17x16
Bathroom: 10x5
Bedroom 2: 13x12
Bedroom 3: 11x14
Bathroom 2: 5x8
Laundry: 6x5
Family Room: 25x15
Bathroom 3: 8x7
Bedroom 4: 13x12
Local Schools
High School: Farmington Sr. High
Middle School: Farmington Middle
Elementary School: Farmington R-VII
School District: Farmington R-VII
Listed By / Shown By
Listed By
Agency Name: Coldwell Banker Hulsey
Shown By
Agency Title: RedKey Realty Leaders
Agency Phone: 314-692-7200

Estimate Your Payment
Estimated Payment
$ 2,389.19 per month $2,124.78 Principal & Interest $150.67 Property Tax $113.75 Homeowner's Insurance
452 Ridge Haven | MLS# 26066861
This single family home located at 452 Ridge Haven, Farmington, MO 63640 is currently listed for sale with an asking price of $390,000. This property was built in 2016 and has 4 bedrooms and 3 full baths with 2079 sq. ft. Ridge Haven is located in the Ridge Haven Sub Ph 2 subdivision within the Farmington R-VII school district. Search Ridge Haven Sub Ph 2 real estate on www.redkeystlouis.com today.