
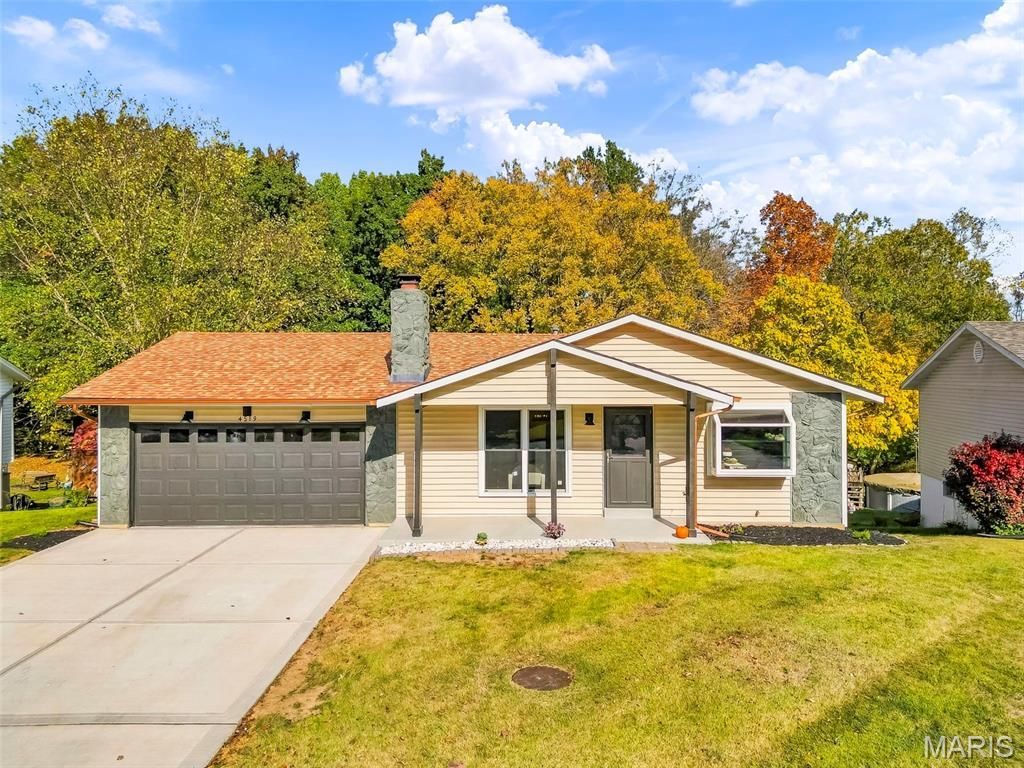
BEDS3
BATHS2 full
SQUARE FEET1,408
MLS#26069623
STATUSComing Soon
PROPERTY TYPEResidential - Single Family
SUBDIVISIONShenandoah Park
SCHOOLFrancis Howell R-III
Property Description
A beautiful ranch with amazing updates has just entered the market! Conveniently located for easy access to highways, schools, shopping, restaurants and so much more. This 3 bed, 2 full bath, 2 car garage has been given a wonderful makeover. Luxury vinyl plank flooring throughout. A floor to ceiling stone fireplace and woodwork. Quartz countertops with full height backsplash and waterfall edge at the breakfast bar, plus a custom woodwork opening to the living room. We are just getting started. All new lighting, updated kitchen and bathrooms, new doors, some new windows, new deck over a large patio, oversized garage with work space and slop sink, backing to trees, new driveway. The basement is huge, unfinished with a walkout, and easy to add more living space. We are offering a $500 credit to buyers to select their own closet systems/racks.
Property Features
Property Type: Residential - Single Family
Basement: Yes
Basement: 8 ft + Pour, Concrete, Daylight, Full, Storage Space, Unfinished, Walk-Out Access
Cooling: Ceiling Fan(s), Central Air
Garage: 2 car attached
Heating: Forced Air, Natural Gas
Home Style: Ranch, Traditional
Lot Size: 0.21 Acres
Roof Type: Architectural Shingle
Taxes: $2,956
Year Built: 1980
Amenities
Breakfast Bar
Breakfast Room
Cedar Closet(s)
Ceiling Fan(s)
Custom Cabinetry
Lever Faucets
Natural Woodwork
Pantry
Recessed Lighting
Shower
Solid Surface Countertop(s)
Special Millwork
Tub
Walk-In Closet(s)
Workshop/Hobby Area
Feature Descriptions
Appliances: Stainless Steel Appliance(s), Dishwasher, Disposal, Microwave, Gas Oven, Gas Range, Refrigerator
Exterior: Stone Veneer, Vinyl Siding
Fireplace: Living Room, Wood Burning
Lot: Adjoins Common Ground, Adjoins Wooded Area, Back Yard, Front Yard, Landscaped, Some Trees
Lot Dimensions: 75x124
Parcel#: 3-0036-5189-00-0157.0000000
Parking: Attached, Driveway, Garage, Garage Door Opener, Garage Faces Front, Off Street, Oversized, Workshop in Garage
Sewer: Public Sewer
SQFT. Above Grade: 1408
Utilities: Electricity Connected, Natural Gas Connected, Sewer Connected, Water Connected
Water: Public
Window: Greenhouse Windows
Room Sizes
Living Room: 18x17
Kitchen: 13x12
Breakfast Room: 11x9
Primary Bedroom: 15x14
Bedroom 2: 14x11
Bedroom 3: 11x11
Local Schools
High School: Francis Howell High
Middle School: Bryan Middle
Elementary School: Central Elem.
School District: Francis Howell R-III
Listed By / Shown By
Listed By
Agency Name: Alexander Realty Inc
Shown By
Agency Title: RedKey Realty Leaders
Agency Phone: 314-692-7200

Estimate Your Payment
Estimated Payment
$ 1,968.28 per month $1,634.44 Principal & Interest $246.33 Property Tax $87.50 Homeowner's Insurance
4519 Shoshone Trail | MLS# 26069623
This single family home located at 4519 Shoshone Trail , Saint Charles, MO 63304 is currently listed for sale with an asking price of $300,000. This property was built in 1980 and has 3 bedrooms and 2 full baths with 1408 sq. ft. Shoshone Trail is located in the Shenandoah Park subdivision within the Francis Howell R-III school district. Search Shenandoah Park real estate on www.redkeystlouis.com today.