
BEDS2
BATHS2 full
SQUARE FEET1,346
MLS#26060555
STATUSActive
PROPERTY TYPEResidential - Condominium
SUBDIVISIONWells Add
SCHOOLSt Louis City
Property Description
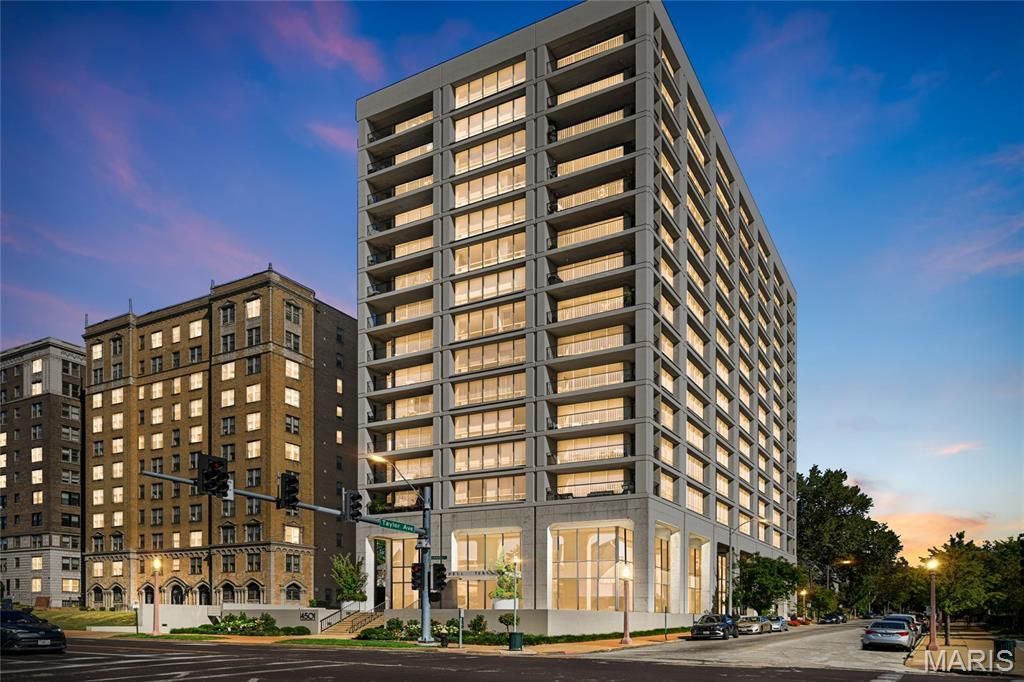
Beautifully updated 2-bedroom, 2-bath condo at Lindell Terrace in the heart of the Central West End. This approximately 1,346 sq. ft. residence features beautiful views, abundant natural light, floor-to-ceiling windows, and warm engineered wood flooring throughout the main living areas. The updated kitchen offers granite countertops, stainless-steel appliances, abundant cabinetry, and ceramic tile flooring.The spacious primary suite includes a custom walk-in closet, secondary closet and updated bath. A second bedroom and refreshed guest bath provide flexibility for guests or a home office. Additional highlights include excellent storage, shaded balcony, and two secure garage parking spaces.Lindell Terrace amenities include 24-hour security, exercise room, rooftop terrace, and additional storage. Laundry is located on the 2nd floor along with secured personal storage shelf.Prime CWE location near Forest Park, Barnes-Jewish Hospital, Whole Foods, restaurants, shopping, and entertainment. Elevator access and an exceptional location make this an inviting opportunity for city living. **Seller will sell the unit furnished if buyer is interested. Exclude art work, tv and 2 blue chairs.Inquire about price**
Property Features
Property Type: Residential - Condominium
Cooling: Electric, Other
Garage: 2 car attached
Heating: Electric, Hot Water, Other
Home Style: High-Rise-4+ Stories
Lot Size: 0.57 Acres
Taxes: $3,311
Year Built: 1963
Feature Descriptions
Appliances: Dishwasher, Microwave, Refrigerator
Association Amenities: Elevator(s), Fitness Center, Laundry, Meeting Room, Outside Management, Parking, Roof Deck, Security, Service Elevator(s)
Days on Site: 3
Exterior: Glass, Stone
HOA Fee: $1291/ Monthly
Lot: City Lot
Parcel#: 3894-00-0361-7
Parking: Alley Access, Attached, Garage, Garage Door Opener, Garage Faces Rear, Guest, Secured, Unassigned
Sewer: Public Sewer
SQFT. Above Grade: 1346
Utilities: Cable Available, Electricity Connected, Sewer Connected, Water Connected
Water: Public
Local Schools
High School: Roosevelt High
Middle School: Fanning Middle Community Ed.
Elementary School: Adams Elem.
School District: St Louis City
Listed By / Shown By
Listed By
Agency Name: Coldwell Banker Realty - Gundaker
Shown By
Agency Title: RedKey Realty Leaders
Agency Phone: 314-692-7200

Estimate Your Payment
Estimated Payment
$ 2,169.48 per month $1,797.34 Principal & Interest $275.92 Property Tax $96.22 Homeowner's Insurance
4501 Lindell Boulevard, Unit 4A | MLS# 26060555
This condo located at 4501 Lindell Boulevard, Unit 4A, Saint Louis, MO 63108 is currently listed for sale with an asking price of $329,900. This property was built in 1963 and has 2 bedrooms and 2 full baths with 1346 sq. ft. Lindell Boulevard, Unit 4A is located in the Wells Add subdivision within the St Louis City school district. Search Wells Add real estate on www.redkeystlouis.com today.