
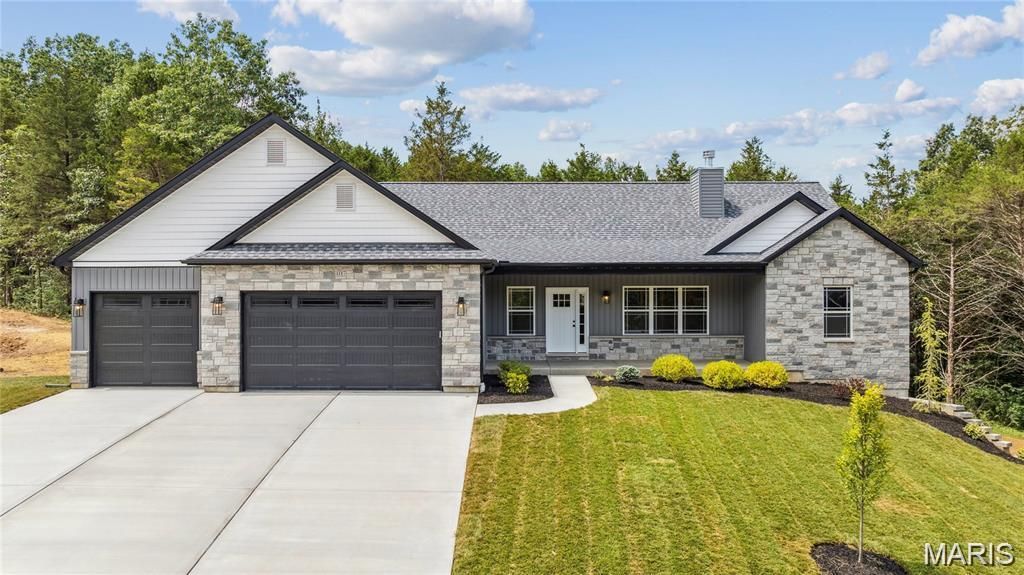
BEDS4
BATHS3 full 1 partial
SQUARE FEET2,925
MLS#26060843
STATUSPending
PROPERTY TYPEResidential - Single Family
SUBDIVISIONAuburn Lake Estates
SCHOOLTroy R-III
Property Description
To Be Built Home In Phase 2 Of Auburn Lake Estates*
Property Features
Property Type: Residential - Single Family
Basement: Yes
Basement: 9 ft + Pour, Bathroom, Concrete, Egress Window, Exterior Entry, Partially Finished, Full, Sleeping Area
Cooling: Ceiling Fan(s), Central Air
Garage: 3 car attached
Heating: Electric
Home Style: Traditional
Lot Size: 1.60 Acres
Roof Type: Architectural Shingle
Year Built: 2026
Amenities
Breakfast Bar
Breakfast Room
Ceiling Fan(s)
Coffered Ceiling(s)
Crown Molding
Custom Cabinetry
High Ceilings
High Speed Internet
Kitchen Island
Open Floorplan
Solid Surface Countertop(s)
Walk-In Closet(s)
Walk-In Pantry
Feature Descriptions
Appliances: Stainless Steel Appliance(s), Cooktop, ENERGY STAR Qualified Dishwasher, Disposal, Exhaust Fan, Ice Maker, Microwave, Built-In Electric Oven, Double Oven, Wall Oven, Electric Water Heater
Association Amenities: Other
Days on Site: 5
Exterior: Brick Veneer, Vinyl Siding
Fireplace: Electric
HOA Fee: $300/ Annually
Lot: Back Yard, Cul-De-Sac, Front Yard, Many Trees, Scattered Woods, Some Trees, Sprinklers In Front, Sprinklers In Rear, Wooded
Parcel#: 196023000000005100
Sewer: Public Sewer
SQFT. Above Grade: 1925
SQFT. Below Grade: 1000
Utilities: Electricity Connected, Sewer Connected, Underground Utilities, Water Connected
Water: Public
Room Sizes
Great Room: 19x16
Kitchen: 16x11
Breakfast Room: 16x10
Primary Bedroom: 17x15
Bedroom 2: 13x13
Bedroom 3: 13x13
Local Schools
High School: Troy Buchanan High
Middle School: Troy South Middle School
Elementary School: Troy South Elementary
School District: Troy R-III
Listed By / Shown By
Listed By
Agency Name: Realty Executives Premiere
Shown By
Agency Title: RedKey Realty Leaders
Agency Phone: 314-692-7200

Estimate Your Payment
Estimated Payment
$ 3,843.66 per month $3,648.35 Principal & Interest $0.00 Property Tax (data not provided by mls) $195.31 Homeowner's Insurance
448 Shady Trail Drive | MLS# 26060843
This single family home located at 448 Shady Trail Drive , Troy, MO 63379 is currently listed for sale with an asking price of $669,650. This property was built in 2026 and has 4 bedrooms and 3 full and 1 partial baths with 2925 sq. ft. Shady Trail Drive is located in the Auburn Lake Estates subdivision within the Troy R-III school district. Search Auburn Lake Estates real estate on www.redkeystlouis.com today.