
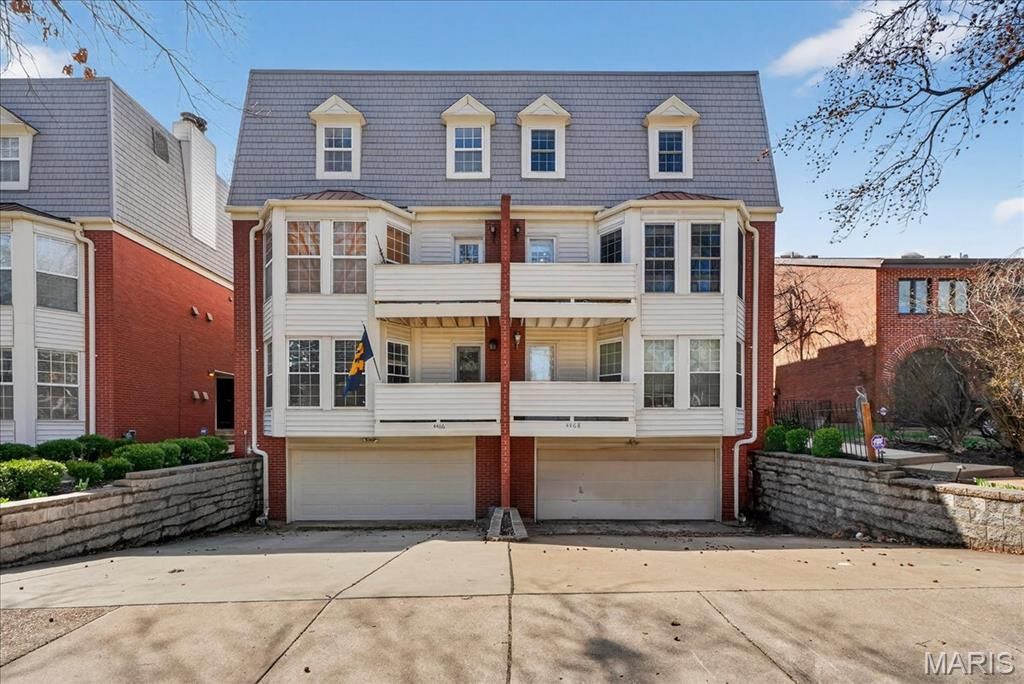
BEDS3
BATHS1 full 1 partial
SQUARE FEET1,723
MLS#26014022
STATUSActive
PROPERTY TYPEResidential - Condominium
SUBDIVISIONBelleek Condos
SCHOOLSt Louis City
Property Description
Ideally situated in the heart of the Central West End on a cul-de-sac street, this beautiful, updated condo has a first floor open floor plan with a newer kitchen featuring custom cabinetry, granite countertops, stainless appliances and designer lighting fixtures. The first floor includes newer wood floors, a living room fireplace and bay window, a half bath, a dining area and a walk-out balcony. The second floor includes 3 bedrooms, full bath, a walk-out balcony and lots of storage. Numerous windows and a skylight create a bright, light interior which has been freshly painted. Private laundry/utility rooms in basement with one garage parking space. A large backyard with pool is provided for Association use. This move-in condition condo is in a superb location close to nearby shops, restaurants, hospitals and universities. Location: End Unit
Property Features
Property Type: Residential - Condominium
Basement: Full, Concrete
Basement: Yes
Cooling: Central Air, Electric
Garage: 1
Heating: Forced Air, Natural Gas
Home Style: Contemporary, Other
Taxes: $3,285
Year Built: 1981
Amenities
Open Floorplan
Dining/Living Room Combo
Breakfast Bar
Custom Cabinetry
Granite Counters
Feature Descriptions
Appliances: Gas Water Heater, Dishwasher, Disposal, Microwave, Electric Range, Electric Oven, Refrigerator
Association Amenities: Association Management
Days on Site: 125
Exterior: Brick Veneer
Fireplace: Wood Burning, Living Room
HOA Fee: $550/ Monthly
Lot: Near Public Transit, Cul-De-Sac, Level
Parcel#: 3897-00-0417-0
Parking: RV Access/Parking, Assigned, Basement, Garage, Garage Door Opener
Sewer: Public Sewer
SQFT. Above Grade: 1723
Utilities: Cable Available, Electricity Connected, Natural Gas Connected
Water: Public
Window: Bay Window(s), Insulated Windows, Window Treatments
Room Sizes
Living Room: 18x16
Kitchen: 12x12
Breakfast Room: 11x8
Bedroom: 20x13
Bedroom: 12x11
Bedroom: 9x9
Laundry: 10x10
Local Schools
High School: Roosevelt High
Middle School: Fanning Middle Community Ed.
Elementary School: Adams Elem.
School District: St Louis City
Listed By / Shown By
Listed By
Agency Name: Janet McAfee Inc.
Shown By
Agency Title: RedKey Realty Leaders
Agency Phone: 314-692-7200

Estimate Your Payment
Estimated Payment
$ 1,909.02 per month $1,552.18 Principal & Interest $273.75 Property Tax $83.10 Homeowner's Insurance
4468 Mcpherson Avenue, Unit 4A | MLS# 26014022
This condo located at 4468 Mcpherson Avenue, Unit 4A, Saint Louis, MO 63108 is currently listed for sale with an asking price of $284,900. This property was built in 1981 and has 3 bedrooms and 1 full and 1 partial baths with 1723 sq. ft. Mcpherson Avenue, Unit 4A is located in the Belleek Condos subdivision within the St Louis City school district. Search Belleek Condos real estate on www.redkeystlouis.com today.