
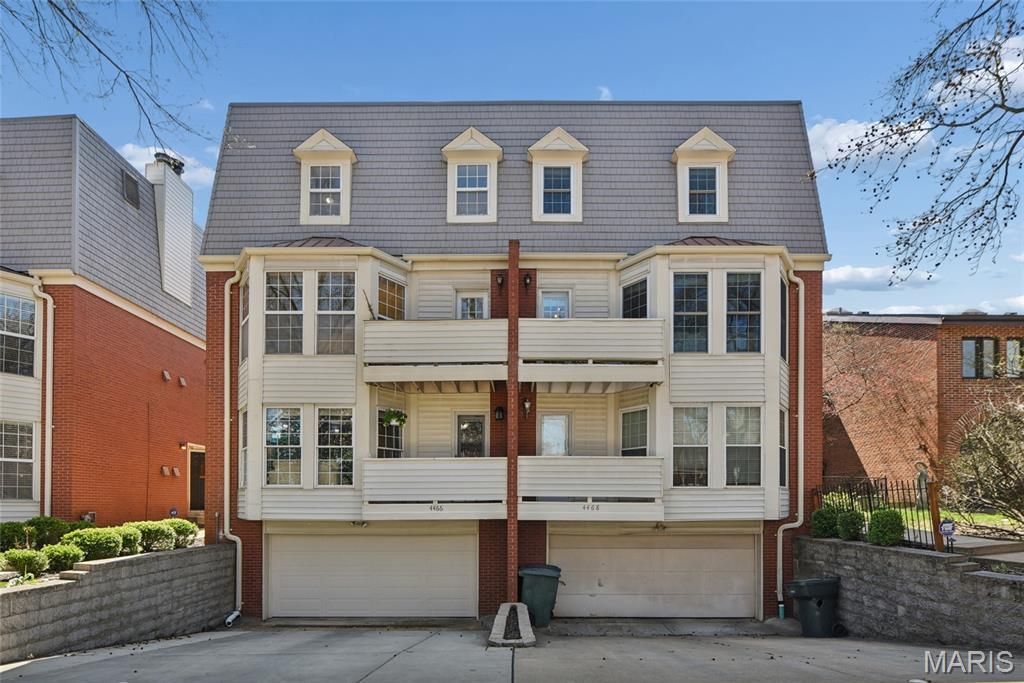
BEDS2
BATHS2 full
SQUARE FEET1,485
MLS#26018132
STATUSPending
PROPERTY TYPEResidential - Condominium
SUBDIVISIONColemans Add
SCHOOLSt Louis City
Property Description
Welcome to this charming condo in the historic Central West End neighborhood! This beautifully updated 2-bedroom, 2-bath main floor condo is within walking distance to the all the amazing restaurants, entertainment and shops! Minutes away from WashU Medical Campus, Barnes, WashU, Children's hospital and Forest Park! As you enter, you will love the open floor plan with LVP flooring throughout. Kitchen with breakfast bar, solid surface countertops and custom cabinetry w/ large pantry. Newer stainless-steel appliances! Spacious living room/dining room with gorgeous wood-burning fireplace & bay window that leads to the private balcony. Perfect for morning coffee or evening wine. As you make your way down the hall, there is a linen closet and a generous-sized bedroom w/ triple closets! Full bath and main floor laundry finish the main floor. Upstairs you will find a spacious primary bedroom with walk-in closet. Gorgeous primary bath with double sinks. This unit has a deck just off the main floor bedroom that is perfect for BBQ or entertaining. The private community pool is just steps away- your personal oasis for relaxation and leisure! Fenced in backyard! Downstairs you will find a spacious storage room & two parking spaces (one covered garage space, one in the driveway). Condo fee incl- landscaping/lawn, snow removal, pool, water, sewer & trash.
Property Features
Property Type: Residential - Condominium
Basement: Concrete, Storage Space, Walk-Out Access
Basement: Yes
Cooling: Central Air
Garage: 2 car attached
Heating: Forced Air, Natural Gas
Home Style: Contemporary
Taxes: $3,134
Year Built: 1981
Amenities
Ceiling Fan(s)
Custom Cabinetry
Dining/Living Room Combo
High Speed Internet
Open Floorplan
Pantry
Shower
Storage
Tub
Walk-In Closet(s)
Feature Descriptions
Appliances: Stainless Steel Appliance(s), Induction Cooktop, Dishwasher, Disposal, Dryer, Ice Maker, Microwave, Oven, Refrigerator, Washer, Gas Water Heater
Association Amenities: Pool
Days on Site: 106
Exterior: Frame, Vinyl Siding
Fireplace: Living Room, Wood Burning
HOA Fee: $475/ Monthly
Lot: Adjoins Open Ground, Back Yard, Near Public Transit
Parcel#: 3897-00-0414-0
Parking: Attached, Basement
Sewer: Public Sewer
SQFT. Above Grade: 1485
Utilities: Cable Available, Electricity Available, Natural Gas Available
Water: Public
Room Sizes
Living Room: 16x14
Dining Room: 10x10
Kitchen: 11x9
Bedroom: 13x10
Primary Bedroom: 16x15
Local Schools
High School: Roosevelt High
Middle School: Long Middle Community Ed. Center
Elementary School: Adams Elem.
School District: St Louis City
Listed By / Shown By
Listed By
Agency Name: Coldwell Banker Realty - Gundaker
Shown By
Agency Title: RedKey Realty Leaders
Agency Phone: 314-692-7200

Estimate Your Payment
Estimated Payment
$ 1,896.44 per month $1,552.18 Principal & Interest $261.17 Property Tax $83.10 Homeowner's Insurance
4466 Mcpherson Avenue, Unit 4A | MLS# 26018132
This condo located at 4466 Mcpherson Avenue, Unit 4A, Saint Louis, MO 63108 is currently listed for sale with an asking price of $284,900. This property was built in 1981 and has 2 bedrooms and 2 full baths with 1485 sq. ft. Mcpherson Avenue, Unit 4A is located in the Colemans Add subdivision within the St Louis City school district. Search Colemans Add real estate on www.redkeystlouis.com today.