
BEDS2
BATHS1 full 1 partial
SQUARE FEET1,173
MLS#26046496
STATUSActive
PROPERTY TYPEResidential - Single Family
SUBDIVISIONChester Heights Add
SCHOOLSt Louis City
Property Description
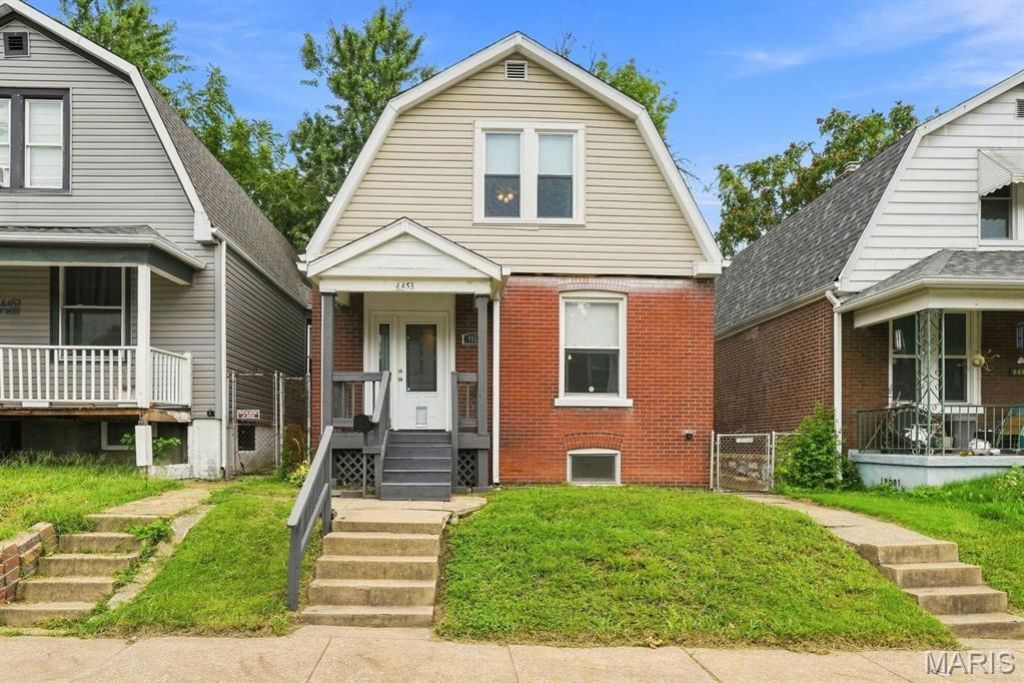
Make yourself at home in this move-in ready charmer in the Bevo Mill area. Step inside and you'll appreciate how the high ceilings add depth and dimension to each room while the tall windows allow so much natural light to shine through. Hardwood floors add warmth to the living room and dining room. Notice how the track lighting enhances the artistic painted window in the dining room bay! Kitchen updates include newer cabinets, ceramic tile flooring, granite countertops and breakfast bar. Not to mention the convenience that the main floor half bath provides! Two spacious bedrooms with ample closets and an updated full bath complete the upper level. The laundry area in the unfinished basement includes the existing washer and dryer. Out back is a wooden deck and a detached single car garage. Best of all, the home received a new roof, gutters, and siding in the summer of 2025. Most recently the home was freshly painted and newly carpeted making it truly move-in-ready. For added peace of mind, a home warranty is being provided. St. Louis City Occupancy - PASSED.
Property Features
Property Type: Residential - Single Family
Basement: Yes
Basement: Unfinished, Walk-Up Access
Cooling: Ceiling Fan(s), Central Air
Garage: 1
Heating: Forced Air, Gas
Home Style: Other, Traditional
Lot Size: 0.09 Acres
Roof Type: Shingle
Taxes: $2,017
Year Built: 1911
Amenities
Breakfast Bar
Ceiling Fan(s)
Granite Counters
High Ceilings
Separate Dining
Smart Thermostat
Feature Descriptions
Appliances: Dishwasher, Disposal, Dryer, Microwave, Gas Oven, Gas Range, Free-Standing Refrigerator, Washer, Gas Water Heater
Days on Site: 62
Exterior: Brick, Vinyl Siding
Lot: Back Yard, Level
Parcel#: 5578-00-0430-0
Parking: Detached, Garage
Sewer: Public Sewer
SQFT. Above Grade: 1173
Utilities: Cable Available, Electricity Connected, Natural Gas Connected, Sewer Connected, Water Connected
Water: Public
Window: Insulated Windows, Screens
Room Sizes
Living Room: 13x13
Dining Room: 14x11
Bedroom: 14x13
Bedroom 2: 14x10
Local Schools
High School: Roosevelt High
Middle School: Long Middle Community Ed. Center
Elementary School: Buder Elem.
School District: St Louis City
Listed By / Shown By
Listed By
Agency Name: Coldwell Banker Realty - Gundaker
Shown By
Agency Title: RedKey Realty Leaders
Agency Phone: 314-692-7200

Estimate Your Payment
Estimated Payment
$ 1,200.67 per month $980.12 Principal & Interest $168.08 Property Tax $52.47 Homeowner's Insurance
4453 Wilcox Avenue | MLS# 26046496
This single family home located at 4453 Wilcox Avenue, Saint Louis, MO 63116 is currently listed for sale with an asking price of $179,900. This property was built in 1911 and has 2 bedrooms and 1 full and 1 partial baths with 1173 sq. ft. Wilcox Avenue is located in the Chester Heights Add subdivision within the St Louis City school district. Search Chester Heights Add real estate on www.redkeystlouis.com today.