
BEDS3
BATHS1 full
SQUARE FEET1,000
MLS#26050350
STATUSPending
PROPERTY TYPEResidential - Single Family
SUBDIVISIONEllenwood Park 1st Add
SCHOOLSt Louis City
Property Description
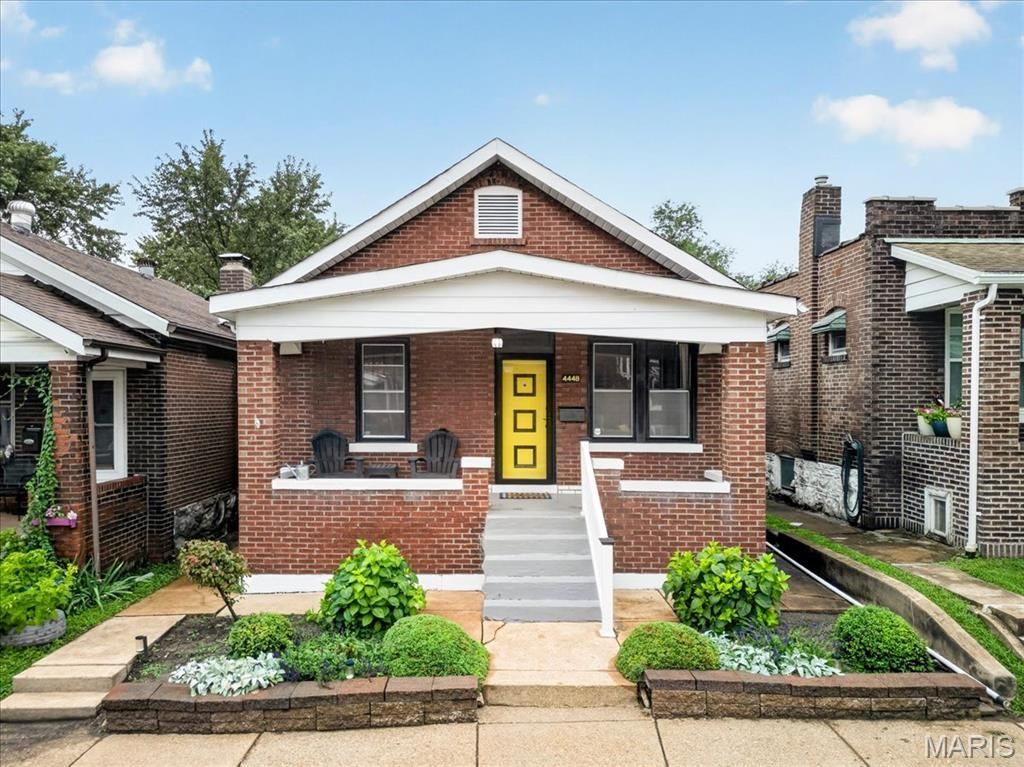
OPEN HOUSE ON 9/13/26 CANCELED! Welcome to this charming South City brick home filled with character and modern updates! Fantastic curb appeal shines with manicured landscaping and a welcoming covered front porch. Inside, natural light fills the open living and dining spaces, showcasing hardwood floors, stained-glass windows, and beautiful archways. The updated kitchen features stainless steel appliances, butcher block countertops, and access to a cozy sunroom overlooking the backyard. Two spacious main-floor bedrooms and a full bath provide comfortable living, while the upper level offers a third bedroom and a large storage area with potential for additional finished space. The lower level includes abundant storage and a finished bonus room. Outside, enjoy a fenced yard, beautiful landscaping, and a detached two-car garage. A perfect blend of charm, space, and functionality. Welcome home!
Property Features
Property Type: Residential - Single Family
Basement: Yes
Basement: Partially Finished, Full, Interior Entry, Storage Space, Walk-Out Access
Cooling: Central Air, Electric
Garage: 2
Heating: Forced Air, Natural Gas
Home Style: Traditional
Lot Size: 0.09 Acres
Taxes: $1,983
Year Built: 1923
Amenities
Ceiling Fan(s)
Separate Dining
Feature Descriptions
Appliances: Stainless Steel Appliance(s), Gas Cooktop, Dishwasher
Days on Site: 67
Lot: Back Yard
Parcel#: 5547-00-0100-0
Parking: Alley Access, Detached, Garage, Garage Door Opener
Sewer: Public Sewer
SQFT. Above Grade: 1000
Utilities: Electricity Connected
Water: Public
Local Schools
High School: Roosevelt High
Middle School: Long Middle Community Ed. Center
Elementary School: Oak Hill Elem.
School District: St Louis City
Listed By / Shown By
Listed By
Agency Name: Coldwell Banker Realty - Gundaker
Shown By
Agency Title: RedKey Realty Leaders
Agency Phone: 314-692-7200

Estimate Your Payment
Estimated Payment
$ 1,313.21 per month $1,089.63 Principal & Interest $165.25 Property Tax $58.33 Homeowner's Insurance
4448 Wallace Street | MLS# 26050350
This single family home located at 4448 Wallace Street, Saint Louis, MO 63116 is currently listed for sale with an asking price of $200,000. This property was built in 1923 and has 3 bedrooms and 1 full baths with 1000 sq. ft. Wallace Street is located in the Ellenwood Park 1st Add subdivision within the St Louis City school district. Search Ellenwood Park 1st Add real estate on www.redkeystlouis.com today.