
BEDS3
BATHS2 full 1 partial
SQUARE FEET2,000
MLS#26005008
STATUSActive
PROPERTY TYPEResidential - Townhouse
SUBDIVISION4443 Olive Street Twnhse
SCHOOLSt Louis City
Property Description
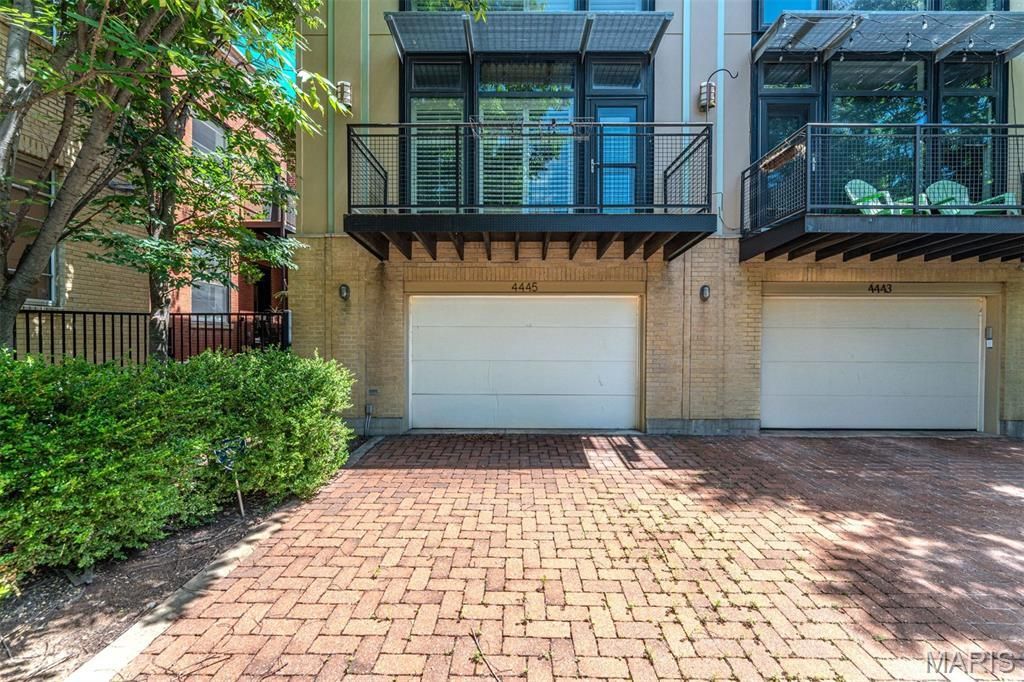
Newer contemporary townhome in the Central West End with a two-car tuck-under, tandem garage. Fee simple....no montlhy HOA fee. The second level flows effortlessly from the eat-in kitchen with a center island to the dining area and to the living room. The living room features a fireplace and leads to the front balcony. A powder room completes the second floor. Upstairs, the primary suite includes a walk-in closet and a private bath with a dual sink vanity. Two additional bedrooms and a full hall bath round out the upper level. A shared, fully fenced backyard offers space to relax or gather outdoors. Easy walk to Bowood and everything else CWE offers! Brand new HVAC in 2026!
Property Features
Property Type: Residential - Townhouse
Basement: Yes
Basement: Other, Storage Space
Cooling: Ceiling Fan(s), Central Air
Garage: 2 car attached
Heating: Forced Air
Home Style: Traditional
Lot Size: 0.09 Acres
Roof Type: Flat
Taxes: $4,387
Year Built: 2008
Amenities
Breakfast Bar
Ceiling Fan(s)
Dining/Living Room Combo
Granite Counters
Kitchen Island
Kitchen/Dining Room Combo
Open Floorplan
Shower
Storage
Track Lighting
Walk-In Closet(s)
Feature Descriptions
Appliances: Stainless Steel Appliance(s), Dishwasher, Disposal, Free-Standing Gas Oven, Refrigerator, Washer/Dryer Stacked
Days on Site: 243
Fireplace: Living Room
Lot: Level
Parcel#: 4578-00-0292-0
Parking: Attached, Electric Gate, Garage, Garage Faces Front, Oversized, Tandem
Sewer: Public Sewer
SQFT. Above Grade: 2000
Utilities: Electricity Connected, Natural Gas Connected, Sewer Connected, Water Connected
Water: Public
Local Schools
High School: Sumner High
Middle School: Yeatman-Liddell Middle School
Elementary School: Cote Brilliante Elem.
School District: St Louis City
Listed By / Shown By
Listed By
Agency Name: Dielmann Sotheby's International Realty
Shown By
Agency Title: RedKey Realty Leaders
Agency Phone: 314-692-7200

Estimate Your Payment
Estimated Payment
$ 2,805.00 per month $2,315.46 Principal & Interest $365.58 Property Tax $123.96 Homeowner's Insurance
4445 Olive Street | MLS# 26005008
This townhouse located at 4445 Olive Street, Saint Louis, MO 63108 is currently listed for sale with an asking price of $425,000. This property was built in 2008 and has 3 bedrooms and 2 full and 1 partial baths with 2000 sq. ft. Olive Street is located in the 4443 Olive Street Twnhse subdivision within the St Louis City school district. Search 4443 Olive Street Twnhse real estate on www.redkeystlouis.com today.