
BEDS3
BATHS2 full
SQUARE FEET2,222
MLS#26072450
STATUSActive
PROPERTY TYPEResidential - Single Family
SUBDIVISIONBradford Terrace
SCHOOLHillsboro R-III
Property Description
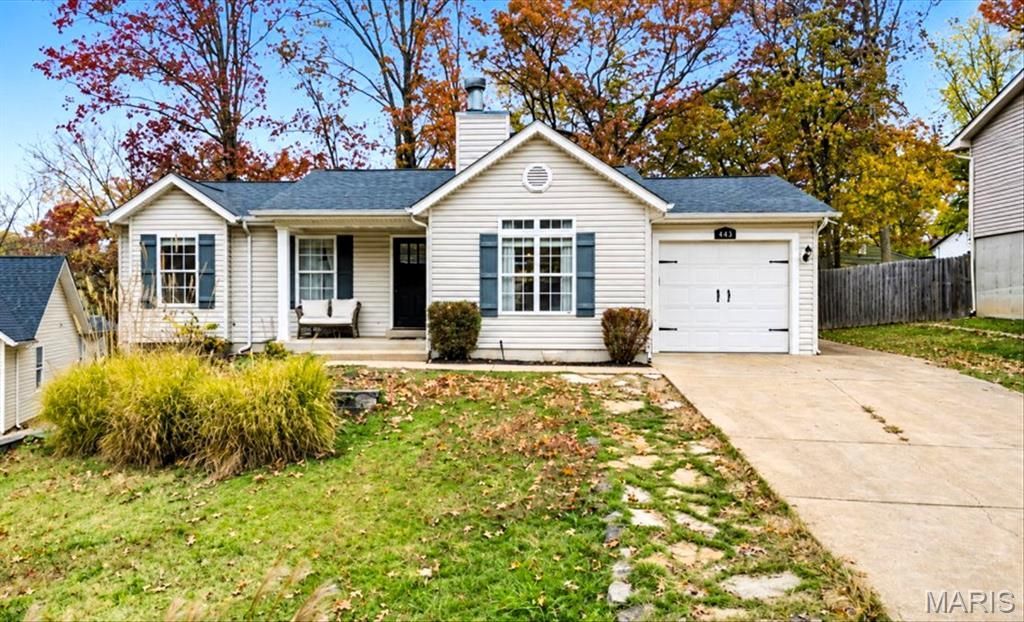
This adorable ranch home on a cute and quiet cul de sac street in the heart of lovely Hillsboro, MO has 2222 sq ft of living space with 3 Bedrooms / 2 Full Baths and 1 car oversized garage. Step inside from the covered front porch into the spacious living room with wood burning fireplace and into the open and inviting floor plan. The large kitchen offers ample cabinetry, lots of counter space, pantry new dishwasher & built in microwave and SS refrigerator stays. Nice size breakfast room has door that leads out onto the deck and level fenced yard with storage shed. Primary Bedroom has large en suite bath and walk-in closet. There are 2 great size bedrooms on the main along with full hall bath with tub/shower. Added convenience is the main floor laundry room (washer/dryer stay) which is located off of the kitchen leading to the 1 car oversized garage. The walkout lower level has flooring, rec area/play space, separate office/workout room & 3 piece rough in to add another full bath. Beautiful newer luxury vinyl plank flooring, new lighting throughout, hot water tank is 2 years new. Great Hillsboro schools and very convenient to shopping, schools, medical, restaurants. Close to new 4 lane Highway 21. Don't miss this gem on Maple Lane.
Property Features
Property Type: Residential - Single Family
Basement: Yes
Basement: 8 ft + Pour, Partially Finished, Full, Roughed-In Bath, Walk-Out Access
Cooling: Ceiling Fan(s), Central Air, Electric
Garage: 1 car attached
Heating: Electric, Forced Air
Home Style: Traditional
Lot Size: 0.25 Acres
Roof Type: Shingle
Taxes: $1,635
Year Built: 2008
Amenities
Breakfast Bar
Ceiling Fan(s)
Center Hall Floorplan
Custom Cabinetry
Eat-in Kitchen
High Speed Internet
Kitchen Island
Laminate Counters
Natural Woodwork
Open Floorplan
Pantry
Shower
Tub
Feature Descriptions
Appliances: Stainless Steel Appliance(s), Electric Cooktop, Dishwasher, Disposal, Dryer, Ice Maker, Microwave, Free-Standing Electric Oven, Range, Electric Range, Refrigerator, Washer, Washer/Dryer, Electric Water Heater
Exterior: Vinyl Siding
Fireplace: Living Room
Lot: Back Yard, Cul-De-Sac, Front Yard, Landscaped, Level, Near Park, Paved
Parcel#: 17-2.0-03.0-2-003-029.01
Parking: Additional Parking, Attached, Concrete, Driveway, Garage, Garage Door Opener, Garage Faces Front, Kitchen Level, Oversized
Sewer: Public Sewer
SQFT. Above Grade: 1114
SQFT. Below Grade: 1108
Utilities: Cable Connected, Electricity Connected, Phone Available, Sewer Connected, Underground Utilities, Water Connected
Water: Public
Window: Insulated Windows, Window Coverings, Window Treatments
Local Schools
High School: Hillsboro High
Middle School: Hillsboro Jr. High
Elementary School: Hillsboro Elem.
School District: Hillsboro R-III
Listed By / Shown By
Listed By
Agency Name: Coldwell Banker Realty - Gundaker
Shown By
Agency Title: RedKey Realty Leaders
Agency Phone: 314-692-7200

Estimate Your Payment
Estimated Payment
$ 1,656.73 per month $1,443.21 Principal & Interest $136.25 Property Tax $77.26 Homeowner's Insurance
443 Maple Lane | MLS# 26072450
This single family home located at 443 Maple Lane, Hillsboro, MO 63050 is currently listed for sale with an asking price of $264,900. This property was built in 2008 and has 3 bedrooms and 2 full baths with 2222 sq. ft. Maple Lane is located in the Bradford Terrace subdivision within the Hillsboro R-III school district. Search Bradford Terrace real estate on www.redkeystlouis.com today.