
BEDS4
BATHS2 full 1 partial
SQUARE FEET2,627
MLS#26053810
STATUSActive Under Contract
PROPERTY TYPEResidential - Single Family
SUBDIVISIONWild-Wood 2
SCHOOLParkway C-2
Property Description
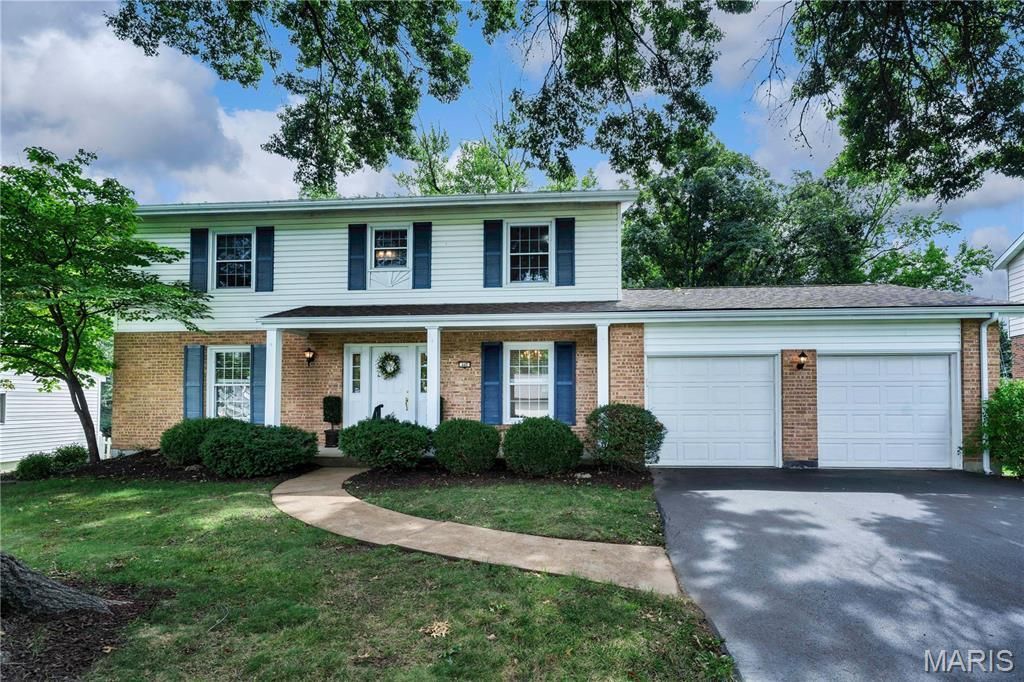
Wonderful 4-bedroom, 2.5-bath 2-story home with great curb appeal in A-rated Parkway School District and popular, established Wild Wood Subdivision! Over 2,600 SF of finished living space! Spacious bedrooms with wood floors, large eat-in kitchen with 42-inch white cabinetry, formal dining room with picture frame wainscoting and chair rail, chandelier, family room with gas log fireplace walks out to newly painted deck with steps to yard that backs to woods; primary bedroom suite with walk-in closet and 3 additional bedroom upstairs, with large hall bath and jet tub; huge finished walk-out lower level with rec. room; 2-car attached garage, nice shade trees. TERRIFIC location close to all that Manchester Road has to offer, just a short drive to Chesterfield Valley, and walk to nearby restaurants, banks, shops, hardware store, etc. Make an appointment to tour today - you'll be glad you did!
Property Features
Property Type: Residential - Single Family
Basement: Yes
Basement: 8 ft + Pour, Concrete, Partially Finished, Full, Walk-Out Access
Cooling: Ceiling Fan(s), Central Air, Electric
Garage: 2 car attached
Heating: Forced Air, Natural Gas
Home Style: Low/1-2,Traditional
Lot Size: 0.30 Acres
Roof Type: Architectural Shingle
Taxes: $4,269
Year Built: 1963
Amenities
Ceiling Fan(s)
Chandelier
Eat-in Kitchen
Pantry
Separate Dining
Shower
Solid Surface Countertop(s)
Special Millwork
Tub
Walk-In Closet(s)
Feature Descriptions
Appliances: Dishwasher, Disposal, Exhaust Fan, Plumbed For Ice Maker, Microwave, Free-Standing Electric Oven, Free-Standing Electric Range, Refrigerator, Washer/Dryer, Gas Water Heater
Association Amenities: Common Ground
Days on Site: 53
Exterior: Brick, Vinyl Siding
Fireplace: Family Room, Gas Log, Glass Doors
HOA Fee: $176/ Annually
Lot: Adjoins Common Ground, Adjoins Wooded Area, Back Yard, Corners Marked, Near Park, Some Trees
Parcel#: 21R-23-0515
Parking: Attached, Driveway, Garage Door Opener, Garage Faces Front
Sewer: Public Sewer
SQFT. Above Grade: 2052
SQFT. Below Grade: 575
Utilities: Cable Available, Electricity Connected, Natural Gas Connected, Sewer Connected, Water Connected
Water: Public
Window: Insulated Windows, Tilt-In Windows, Window Treatments
Room Sizes
Living Room: 16x12
Dining Room: 12x11
Family Room: 16x14
Kitchen: 15x12
Bathroom: 9x7
Primary Bedroom: 15x13
Primary Bathroom: 11x5
Bedroom 2: 14x13
Bedroom 3: 13x12
Bedroom 4: 12x10
Bathroom 3: 9x7
Recreation Room: 26x23
Laundry: 16x6
Local Schools
High School: Parkway West High
Middle School: West Middle
Elementary School: Henry Elem.
School District: Parkway C-2
Listed By / Shown By
Listed By
Agency Name: Worth Clark Realty
Shown By
Agency Title: RedKey Realty Leaders
Agency Phone: 314-692-7200

Estimate Your Payment
Estimated Payment
$ 2,938.66 per month $2,451.66 Principal & Interest $355.75 Property Tax $131.25 Homeowner's Insurance
442 Wildwood Parkway | MLS# 26053810
This single family home located at 442 Wildwood Parkway, Ballwin, MO 63011 is currently listed for sale with an asking price of $450,000. This property was built in 1963 and has 4 bedrooms and 2 full and 1 partial baths with 2627 sq. ft. Wildwood Parkway is located in the Wild-Wood 2 subdivision within the Parkway C-2 school district. Search Wild-Wood 2 real estate on www.redkeystlouis.com today.