
BEDS5
BATHS5 full 1 partial
SQUARE FEET5,226
MLS#26053057
STATUSPending
PROPERTY TYPEResidential - Single Family
SUBDIVISIONAugusta Shores #1
SCHOOLWashington
Property Description
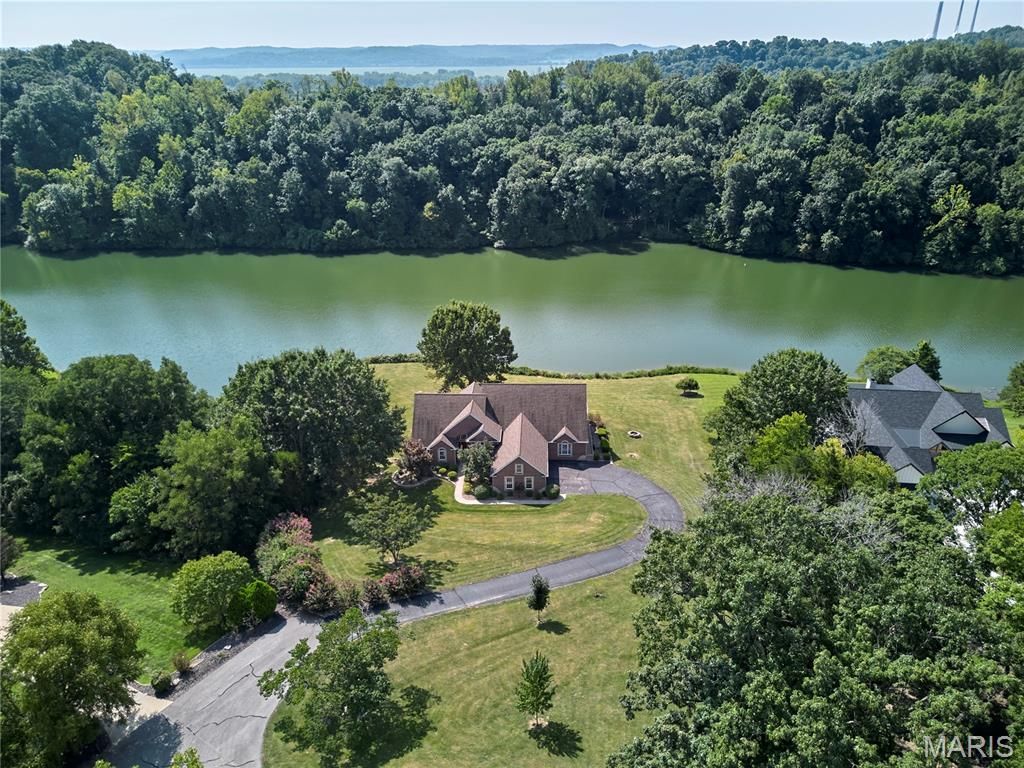
Welcome to your dream home in Augusta! This gorgeous custom-built lake house in the heart of Missouri's wine country is everything you've been waiting for! Nestled in the rolling hills just north of the Missouri River, this luxurious ranch in the Augusta Shores community features over 5,200 square feet of living space on 1.3 acres of picturesque property with direct access to the main lake in Augusta Shores, Hickory Lake. You'll have great curb appeal with a brick and stone exterior, oversized 3-car side-entry garage, and professional landscaping leading to the covered front porch. The foyer opens to the stunning 2-story living room, accented by columns and featuring a floor-to-ceiling stone-surround gas fireplace, hardwood floors, and a wall of windows to capture the amazing view of the lake. Off the living room is a charming sitting room with crown molding and 2-story windows. You'll love hosting gatherings in the gourmet kitchen, featuring granite counters, tile floors, beautiful cabinets with crown molding and glass-front accents, stainless steel appliances, and a tile backsplash. The light-filled breakfast room, breakfast bar, and expansive dining room provide plenty of space to eat, relax, and spend time with friends and family. No detail has been overlooked: archways, recessed lighting, chandeliers, wrought-iron spindles, art alcoves, and gleaming hardwood flooring. The primary suite is a retreat with vaulted ceilings, walk-in closet w/organizers, and a showstopper bathroom w/dual vanities, tile-surround step-in shower, and jet tub flanked by columns. You'll have three more bedrooms on the main level, each with their own en-suite bathroom and walk-in closet. A convenient laundry room w/utility sink and a half bath complete the space. The walk-out finished lower level adds a large rec room, kitchenette w/granite bar, family room w/gas fireplace, 5th bedroom w/walk-in closet, a bathroom w/step-in shower, and even a theater room! The thoughtful design of the interior continues outside. The giant ipe deck spans the back of the home, with unobstructed views of the lake and wooded hills surrounding you. You'll also have a covered patio, screened-in covered porch, and beautiful landscaping. In addition, the community amenities provide resident access to a pool, clubhouse w/exercise facility, tennis/pickleball courts, basketball courts, walking trails, pavilion, three stocked lakes, and fiber optic internet. Augusta Shores HOA fee includes gated security, pool and court maintenance, lake upkeep, snow removal, common ground upkeep, and internet service. The home is located moments away from Klondike Park and the Katy Trail, a short drive to the heart of Augusta and Defiance wine country, and only 25 minutes from shopping and restaurants in Washington or Weldon Spring. Don't miss out on this wonderful opportunity!
Property Features
Property Type: Residential - Single Family
Basement: Yes
Basement: Bathroom, Daylight/Lookout, Egress Window, Partially Finished, Storage Space, Walk-Out Access
Cooling: Central Air, Zoned
Garage: 3 car attached
Heating: Forced Air, Zoned
Home Style: Ranch
Lot Size: 1.30 Acres
Taxes: $8,420
Year Built: 2006
Amenities
Bar
Breakfast Room
Built-in Features
Chandelier
Entrance Foyer
Granite Counters
Kitchen Island
Pantry
Recessed Lighting
Separate Dining
Tub
Walk-In Closet(s)
Feature Descriptions
Appliances: Gas Cooktop, Dishwasher, Disposal, Microwave, Double Oven
Association Amenities: Basketball Court, Clubhouse, Lake, Pickleball Court(s), Pool, Tennis Court(s), Trail(s)
Days on Site: 48
Exterior: Brick, Vinyl Siding
Fireplace: Basement, Gas, Living Room
HOA Fee: $2300/ Annually
Lot: Back Yard, Waterfront
Parcel#: 1-0015-7981-00-0103.0000000
Sewer: Public Sewer
SQFT. Above Grade: 3326
SQFT. Below Grade: 1900
Utilities: Electricity Connected, Natural Gas Connected, Sewer Connected, Water Connected
Water: Public
Window: Bay Window(s), Palladian Window(s)
Room Sizes
Living Room: 19.5x16.5
Kitchen: 20x13
Dining Room: 16.5x34
Laundry: 14x5
Sitting Room: 14x12
Primary Bedroom: 19.5x14
Bedroom 2: 19.5x12.5
Bedroom 3: 18x14
Bedroom 4: 14.5x14
Recreation Room: 20.5x27
Family Room: 33.5x30
Bedroom 5: 14x15.5
Media Room: 20.5x15
Storage: 82x37
Local Schools
High School: Washington High
Middle School: Washington Middle
Elementary School: Augusta Elem.
School District: Washington
Listed By / Shown By
Listed By
Agency Name: Keller Williams Realty St. Louis
Shown By
Agency Title: RedKey Realty Leaders
Agency Phone: 314-692-7200

Estimate Your Payment
Estimated Payment
$ 7,015.46 per month $5,992.96 Principal & Interest $701.67 Property Tax $320.83 Homeowner's Insurance
4412 Arrowhead Ridge Lane | MLS# 26053057
This single family home located at 4412 Arrowhead Ridge Lane, Augusta, MO 63332 is currently listed for sale with an asking price of $1,100,000. This property was built in 2006 and has 5 bedrooms and 5 full and 1 partial baths with 5226 sq. ft. Arrowhead Ridge Lane is located in the Augusta Shores #1 subdivision within the Washington school district. Search Augusta Shores #1 real estate on www.redkeystlouis.com today.