
BEDS3
BATHS2 full 1 partial
SQUARE FEET3,172
MLS#26070487
STATUSActive
PROPERTY TYPEResidential - Single Family
SUBDIVISIONWilliamsburg 2
SCHOOLParkway C-2
Property Description
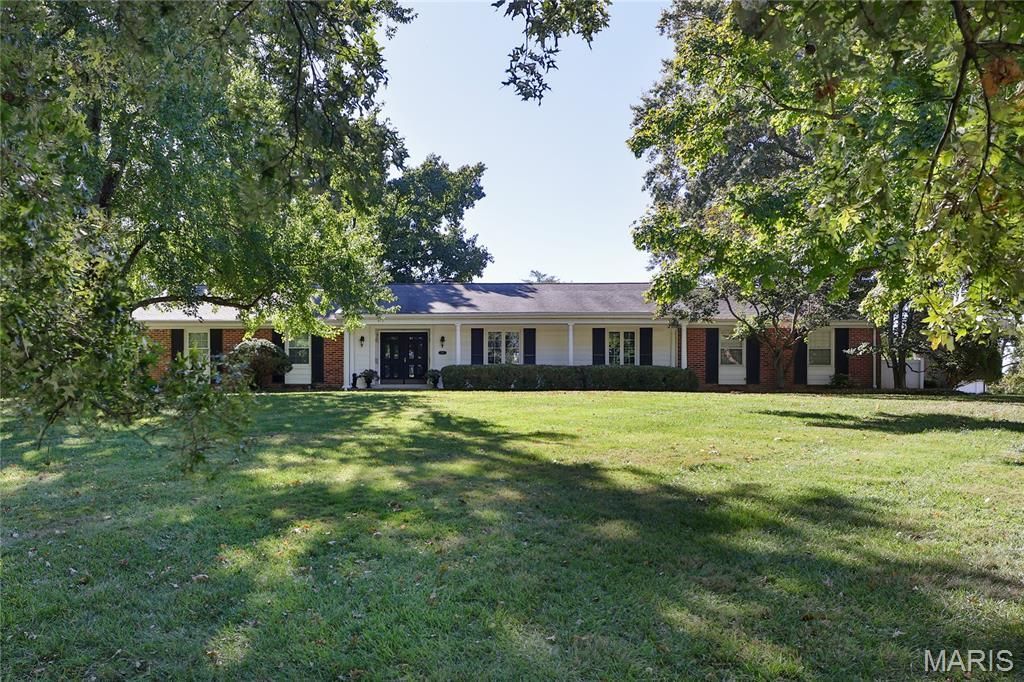
Situated on a level 1+ acre lot in the sought-after Williamsburg subdivision, this traditional ranch has been tastefully renovated to reflect both style and comfort. The gracious double-door entry opens to a lovely living room and formal dining room. The updated kitchen features custom cabinetry, granite countertops, a breakfast bar with seating for 3-4, and a breakfast nook that adjoins the charming hearth room with a fireplace, vaulted ceiling, wall of built-ins, and French doors opening to a private patio. The serene primary suite offers a custom walk-in closet and a stunning bath with a spacious shower featuring a built-in seat and a dual-sink vanity. A cozy office and two additional bedrooms share the updated hall bath. The terrific lower level includes a spacious family room with a built-in bar, billiards area, and an exercise room or second office, along with abundant storage space. Additional highlights include a two-car garage, main-floor laundry, electric dog fence for the entire yard, irrigation system, and hardwood floors throughout most of the home. A great and convenient location completes the package.
Property Features
Property Type: Residential - Single Family
Basement: Yes
Basement: Partially Finished
Cooling: Central Air
Garage: 2 car attached
Heating: Forced Air
Home Style: Traditional
Lot Size: 1.18 Acres
Taxes: $8,713
Year Built: 1968
Amenities
Dry Bar
Eat-in Kitchen
Separate Dining
Stone Counters
Vaulted Ceiling(s)
Walk-In Closet(s)
Feature Descriptions
Appliances: Microwave, Electric Range, Refrigerator, Washer/Dryer, Gas Water Heater
Association Amenities: None
Days on Site: 4
Exterior: Brick
HOA Fee: $150/ Annually
Lot: Level
Parcel#: 19O-53-0037
Sewer: Public Sewer
SQFT. Above Grade: 2272
SQFT. Below Grade: 900
Utilities: Natural Gas Connected, Sewer Connected, Water Connected
Water: Public
Local Schools
High School: Parkway Central High
Middle School: Central Middle
Elementary School: Mason Ridge Elem.
School District: Parkway C-2
Listed By / Shown By
Listed By
Agency Name: Coldwell Banker Realty - Gundaker
Shown By
Agency Title: RedKey Realty Leaders
Agency Phone: 314-692-7200

Estimate Your Payment
Estimated Payment
$ 5,604.92 per month $4,630.92 Principal & Interest $726.08 Property Tax $247.92 Homeowner's Insurance
44 Williamsburg Road | MLS# 26070487
This single family home located at 44 Williamsburg Road, Creve Coeur, MO 63141 is currently listed for sale with an asking price of $850,000. This property was built in 1968 and has 3 bedrooms and 2 full and 1 partial baths with 3172 sq. ft. Williamsburg Road is located in the Williamsburg 2 subdivision within the Parkway C-2 school district. Search Williamsburg 2 real estate on www.redkeystlouis.com today.