
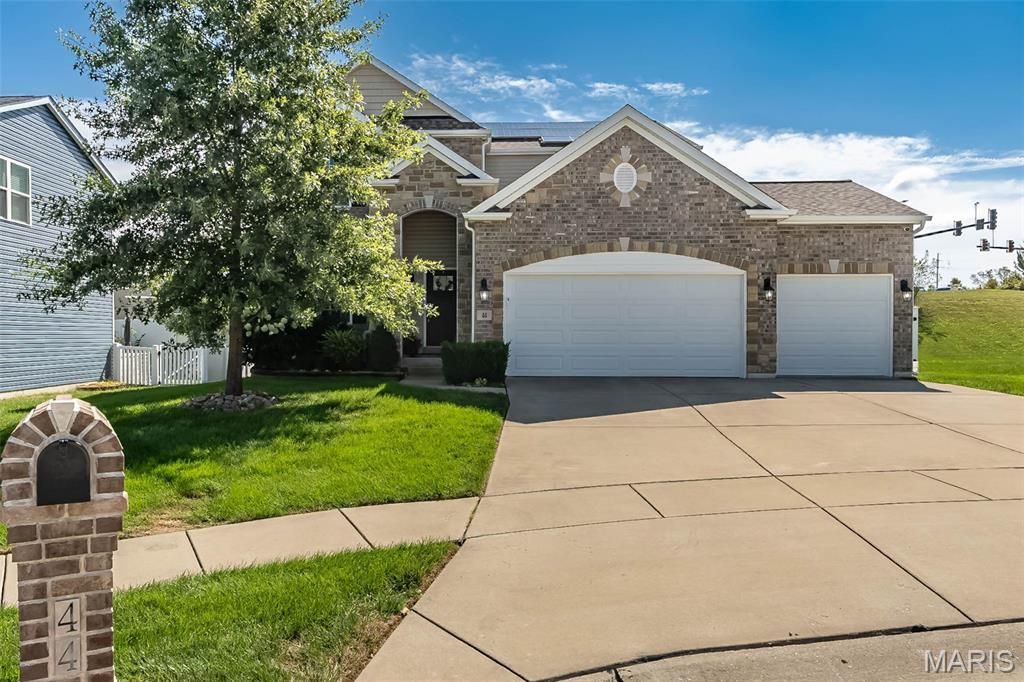
BEDS5
BATHS2 full 1 partial
SQUARE FEET2,840
MLS#26066178
STATUSActive
PROPERTY TYPEResidential - Single Family
SUBDIVISIONBrookside Village A #2-B
SCHOOLWentzville R-IV
Property Description
Welcome to 44 Birch Brook Court! This spacious 5-bedroom home offers an inviting combination of comfort, functionality, and room to entertain. Step inside and discover a thoughtfully designed floor plan featuring multiple living areas, including a welcoming great room with a cozy fireplace and a separate family room, providing plenty of space for both relaxation and gatherings. The versatile main-level bedroom offers flexibility for guests, a home office, or multigenerational living. Upstairs, you'll find additional generously sized bedrooms, convenient second-floor laundry, and a bonus room perfect for a playroom, home office, or additional entertainment space. With its flexible layout and multiple gathering areas, this home offers room to spread out while maintaining comfortable spaces to come together. Don't miss your opportunity to make this wonderful home your own. Schedule your private showing today!
Property Features
Property Type: Residential - Single Family
Basement: Yes
Basement: 9 ft + Pour, Egress Window, Roughed-In Bath, Unfinished
Cooling: Central Air
Garage: 3
Heating: Forced Air
Home Style: Traditional
Lot Size: 0.19 Acres
Taxes: $5,392
Year Built: 2016
Amenities
Open Floorplan
Feature Descriptions
Appliances: Dishwasher, Disposal, Free-Standing Gas Range, Refrigerator
Association Amenities: Pool
Exterior: Brick, Vinyl Siding
Fireplace: Living Room
HOA Fee: $365/ Annually
Lot: Cul-De-Sac
Parcel#: 4-0021-C332-00-0114.0000000
Sewer: Public Sewer
SQFT. Above Grade: 2840
Utilities: Electricity Connected, Natural Gas Connected, Sewer Connected
Water: Public
Room Sizes
Living Room: 18x17
Kitchen: 18x10
Dining Room: 13x8
Family Room: 13x12
Bedroom 5: 12x10
Bedroom: 19x14
Bedroom 2: 13x12
Bedroom 3: 11x10
Bedroom 4: 11x10
Bonus Room: 19x11
Local Schools
High School: Holt Sr. High
Middle School: Wentzville Middle
Elementary School: Lakeview Elem.
School District: Wentzville R-IV
Listed By / Shown By
Listed By
Agency Name: Morgan Teague Real Estate, LLC
Shown By
Agency Title: RedKey Realty Leaders
Agency Phone: 314-692-7200

Estimate Your Payment
Estimated Payment
$ 3,887.48 per month $3,263.44 Principal & Interest $449.33 Property Tax $174.71 Homeowner's Insurance
44 Birch Brook Court | MLS# 26066178
This single family home located at 44 Birch Brook Court , O Fallon, MO 63366 is currently listed for sale with an asking price of $599,000. This property was built in 2016 and has 5 bedrooms and 2 full and 1 partial baths with 2840 sq. ft. Birch Brook Court is located in the Brookside Village A #2-B subdivision within the Wentzville R-IV school district. Search Brookside Village A #2-B real estate on www.redkeystlouis.com today.