
BEDS4
BATHS3 full
SQUARE FEET2,858
MLS#26042507
STATUSActive
PROPERTY TYPEResidential - Single Family
SUBDIVISIONAugusta Shores #2
SCHOOLWashington
Property Description
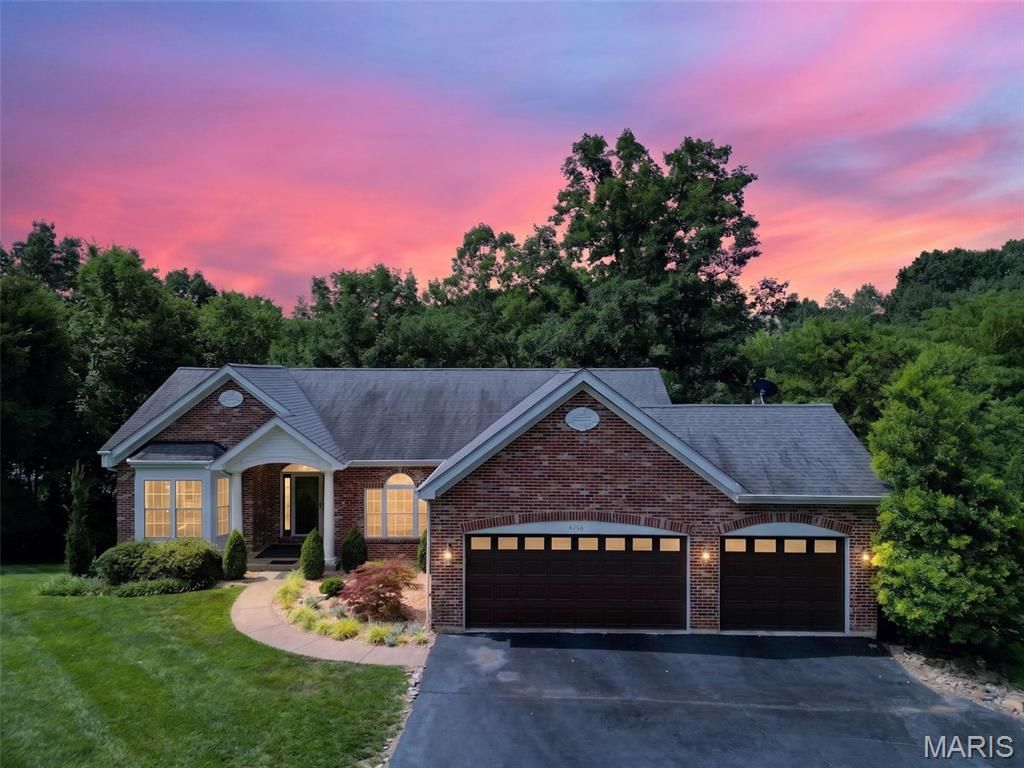
Welcome to this exceptional luxury ranch offering over 2850 square feet of beautifully designed living space on more than 1 acre of wooded ground backing to a stocked lake. This impressive 4 bedroom, 3 full bath home features hardwood flooring, vaulted and coffered ceilings, and an open floor plan filled with natural light. The entry foyer opens to the office, living room and dining room. The office features a bay window, while the living room showcases a wall of windows with breathtaking views of the mature trees and lake. The dining room offers hardwood flooring, crown molding, transom window and arched openings. The kitchen boasts 42 inch cabinets with crown molding, granite countertops, tile backsplash, breakfast bar and ceramic tile flooring. Main floor laundry includes a utility sink and additional storage. The private primary suite features a coffered ceiling, ceiling fan, atrium door leading to a private deck overlooking the lake, and a luxurious en suite bath with double vanities, jetted soaking tub and step in shower. Bedroom 2 includes hardwood flooring, ceiling fan and deck access. The partially finished walk out lower level offers a spacious family room with LVP flooring, 2 additional bedrooms, a full bath with step in shower and access to the covered deck and concrete patio, both overlooking the stocked lake. Enjoy outstanding community amenities including an in ground pool, clubhouse, pickleball court, playground and scenic trails. Surrounded by mature trees and offering incredible outdoor living spaces, this remarkable home combines luxury, comfort and breathtaking waterfront views in an unforgettable setting.
Property Features
Property Type: Residential - Single Family
Basement: Yes
Basement: 9 ft + Pour, Bathroom, Concrete, Egress Window, Partially Finished, Full, Radon Mitigation, Walk-Out Access
Cooling: Ceiling Fan(s), Central Air, Electric
Garage: 3 car attached
Heating: Electric, Forced Air
Home Style: Ranch
Lot Size: 1.08 Acres
Roof Type: Architectural Shingle
Taxes: $5,510
Year Built: 2001
Amenities
Bookcases
Breakfast Bar
Breakfast Room
Built-in Features
Ceiling Fan(s)
Chandelier
Coffered Ceiling(s)
Crown Molding
Double Vanity
Entrance Foyer
Granite Counters
High Ceilings
High Speed Internet
Open Floorplan
Pantry
Separate Dining
Separate Shower
Soaking Tub
Storage
Vaulted Ceiling(s)
Walk-In Closet(s)
Feature Descriptions
Appliances: Stainless Steel Appliance(s), Dishwasher, Disposal, Ice Maker, Microwave, Electric Oven, Self Cleaning Oven, Electric Water Heater, Water Softener
Association Amenities: Association Management, Clubhouse, Lake, Pickleball Court(s), Playground, Pool, Trail(s)
Days on Site: 2
Exterior: Brick Veneer, Vinyl Siding
Fireplace: Living Room, Propane
HOA Fee: $2300/ Annually
Lot: Adjoins Common Ground, Back Yard, Landscaped, Many Trees, Sprinklers In Front, Sprinklers In Rear, Waterfront
Lot Dimensions: 170 x 60 x 70 x 180 x 239 x 150
Parcel#: 1-0015-8081-00-0096.0000000
Parking: Asphalt, Attached, Driveway, Garage, Garage Door Opener, Garage Faces Front, Off Street
Sewer: Public Sewer
SQFT. Above Grade: 1858
SQFT. Below Grade: 1000
Utilities: Electricity Connected, Natural Gas Connected, Phone Available, Propane, Sewer Connected, Water Connected
Water: Public
Window: Bay Window(s), Blinds, Screens
Room Sizes
Dining Room: 13x12
Living Room: 19x15
Breakfast Room: 10x10
Kitchen: 10x10
Office: 13x12
Bathroom: 8x6
Bedroom: 11x11
Primary Bedroom: 19x13
Primary Bathroom: 15x9
Laundry: 7x7
Family Room: 20x11
Bedroom 3: 12x11
Bathroom 3: 14x10
Bedroom 4: 13x13
Local Schools
High School: Washington High
Middle School: Washington Middle
Elementary School: Augusta Elem.
School District: Washington
Listed By / Shown By
Listed By
Agency Name: Berkshire Hathaway HomeServices Select Properties
Shown By
Agency Title: RedKey Realty Leaders
Agency Phone: 314-692-7200

Estimate Your Payment
Estimated Payment
$ 3,983.41 per month $3,345.16 Principal & Interest $459.17 Property Tax $179.08 Homeowner's Insurance
4396 Augusta Shores Drive | MLS# 26042507
This single family home located at 4396 Augusta Shores Drive, Augusta, MO 63332 is currently listed for sale with an asking price of $614,000. This property was built in 2001 and has 4 bedrooms and 3 full baths with 2858 sq. ft. Augusta Shores Drive is located in the Augusta Shores #2 subdivision within the Washington school district. Search Augusta Shores #2 real estate on www.redkeystlouis.com today.