
BEDS2
BATHS2 full
SQUARE FEET1,362
MLS#26071677
STATUSActive
PROPERTY TYPEResidential - Single Family
SUBDIVISIONCharlestowne Landing #3
SCHOOLOrchard Farm R-V
Property Description
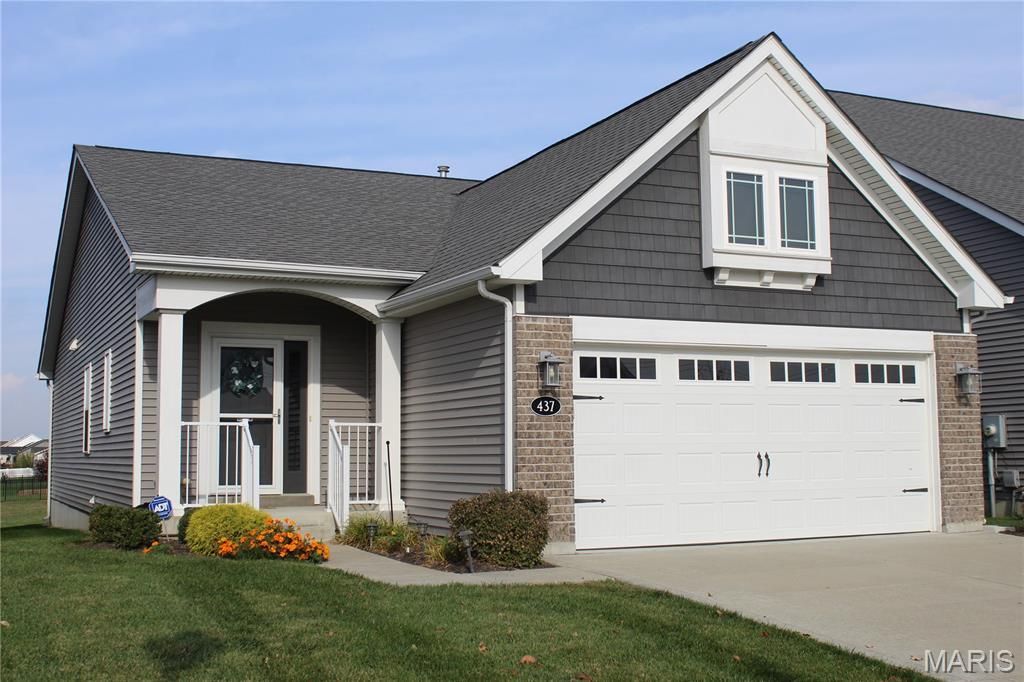
437 Summer Glen Lane built in 2021 offers a ranch home/villa with an open floor plan with two large bedrooms, 2 full baths and a dedicated laundry room all on the main floor. This property has been tremendously maintained and includes upgraded cabinets, granite countertops, stainless steel appliances and a kitchen island with a sink, perfect for hosting. The primary bathroom includes a double vanity and walk in shower along with additional closet space. This home also includes a covered and screened rear porch attached on the main floor, great for reading and relaxing. The basement offers additional storage or living space and includes rough-in plumbing for future customization. HOA fee is only $100 a month and covers lawn care, including snow removal. All appliances stay with the property. This is a perfect fit for for first time buyers, downsizers or anyone looking for low-maintenance living, come check it out today!
Property Features
Property Type: Residential - Single Family
Basement: Yes
Basement: Unfinished
Cooling: Ceiling Fan(s), Central Air, Electric
Garage: 2
Heating: Forced Air, Natural Gas
Lot Size: 0.11 Acres
Roof Type: Architectural Shingle
Taxes: $4,448
Year Built: 2021
Amenities
Double Vanity
Kitchen Island
Pantry
Walk-In Closet(s)
Feature Descriptions
Appliances: Stainless Steel Appliance(s), Gas Cooktop, Dishwasher, Disposal, Dryer, Exhaust Fan, Instant Hot Water, Microwave, Built-In Gas Oven, Washer, Water Heater
Association Amenities: Association Management, Lake, Playground
Exterior: Brick, Vinyl Siding
HOA Fee: $100/ Monthly
Lot: Back Yard, Front Yard
Parcel#: 5-116B-D025-00-0040.0000000
Sewer: Public Sewer
SQFT. Above Grade: 1362
SQFT. Below Grade: 1360
Utilities: Cable Available, Electricity Available, Natural Gas Available, Sewer Available, Water Available
Water: Public
Window: Blinds, Screens
Local Schools
High School: Orchard Farm Sr. High
Middle School: Orchard Farm Middle
Elementary School: Discovery Elem.
School District: Orchard Farm R-V
Listed By / Shown By
Listed By
Agency Name: Salient Realty Group, LLC
Shown By
Agency Title: RedKey Realty Leaders
Agency Phone: 314-692-7200

Estimate Your Payment
Estimated Payment
$ 2,437.00 per month $1,961.33 Principal & Interest $370.67 Property Tax $105.00 Homeowner's Insurance
437 Summer Glen Lane | MLS# 26071677
This single family home located at 437 Summer Glen Lane , Saint Charles, MO 63301 is currently listed for sale with an asking price of $360,000. This property was built in 2021 and has 2 bedrooms and 2 full baths with 1362 sq. ft. Summer Glen Lane is located in the Charlestowne Landing #3 subdivision within the Orchard Farm R-V school district. Search Charlestowne Landing #3 real estate on www.redkeystlouis.com today.