
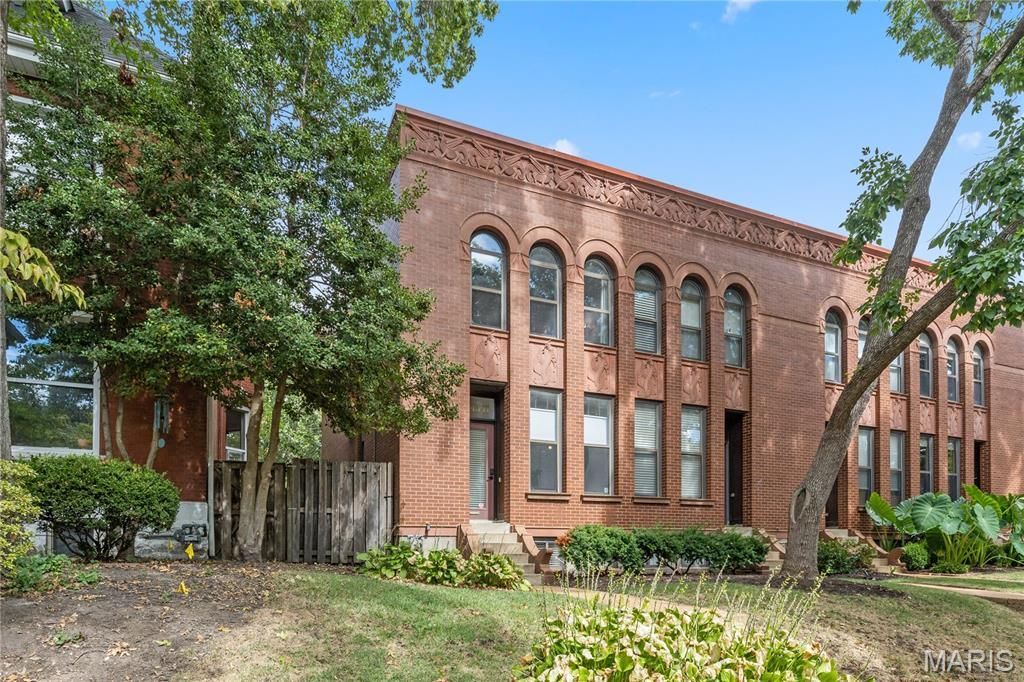
BEDS2
BATHS2 full 1 partial
SQUARE FEET1,523
MLS#26056385
STATUSActive
PROPERTY TYPEResidential - Single Family
SUBDIVISIONLaclede East
SCHOOLSt Louis City
Property Description
Welcome to this spacious 2-bedroom, 2 1/2 bath end-unit townhome in the heart of St. Louis' Central West End! Offering over 1,500 total square feet of living space, this home combines comfortable living with an unbeatable location just minutes from the BJC medical complex, Forest Park, Washington University, and all that the Central West End has to offer. Refinished hardwood floors add warmth and character throughout the main living areas, while the kitchen features newer countertops and appliances. The newer primary bathroom adds another thoughtful update. As an end unit, the home offers added privacy and abundant natural light, along with a large private patio-perfect for outdoor dining, entertaining, or relaxing. A wonderful opportunity to enjoy spacious, updated living in one of St. Louis' most convenient and vibrant neighborhoods!
Property Features
Property Type: Residential - Single Family
Basement: Yes
Basement: 8 ft + Pour
Cooling: Central Air
Heating: Natural Gas
Home Style: Contemporary
Lot Size: 0.04 Acres
Taxes: $5,088
Year Built: 1985
Feature Descriptions
Appliances: Dishwasher
Association Amenities: Pool
Days on Site: 22
Exterior: Brick
Fireplace: Gas
HOA Fee: $375/ Monthly
Lot: Adjoins Common Ground, Landscaped, Near Public Transit
Parcel#: 3906-00-0600-0
Parking: Assigned, Electric Gate
Sewer: Public Sewer
SQFT. Above Grade: 1248
SQFT. Below Grade: 275
Utilities: Cable Available, Electricity Connected, Natural Gas Connected, Sewer Connected
Water: Public
Room Sizes
Kitchen: 8x10
Dining Room: 8x12
Living Room: 15x21
Primary Bedroom: 15x19
Bedroom 2: 13x11
Family Room: 15x24
Local Schools
High School: Roosevelt High
Middle School: Fanning Middle Community Ed.
Elementary School: Adams Elem.
School District: St Louis City
Listed By / Shown By
Listed By
Agency Name: Coldwell Banker Realty - Gundaker
Shown By
Agency Title: RedKey Realty Leaders
Agency Phone: 314-692-7200

Estimate Your Payment
Estimated Payment
$ 2,656.79 per month $2,119.33 Principal & Interest $424.00 Property Tax $113.46 Homeowner's Insurance
4343 Laclede Avenue | MLS# 26056385
This single family home located at 4343 Laclede Avenue, Saint Louis, MO 63108 is currently listed for sale with an asking price of $389,000. This property was built in 1985 and has 2 bedrooms and 2 full and 1 partial baths with 1523 sq. ft. Laclede Avenue is located in the Laclede East subdivision within the St Louis City school district. Search Laclede East real estate on www.redkeystlouis.com today.