
BEDS3
BATHS2 full
SQUARE FEET1,576
MLS#26064120
STATUSActive
PROPERTY TYPEResidential - Single Family
SUBDIVISIONBear Rdg Two
SCHOOLNorthwest R-I
Property Description
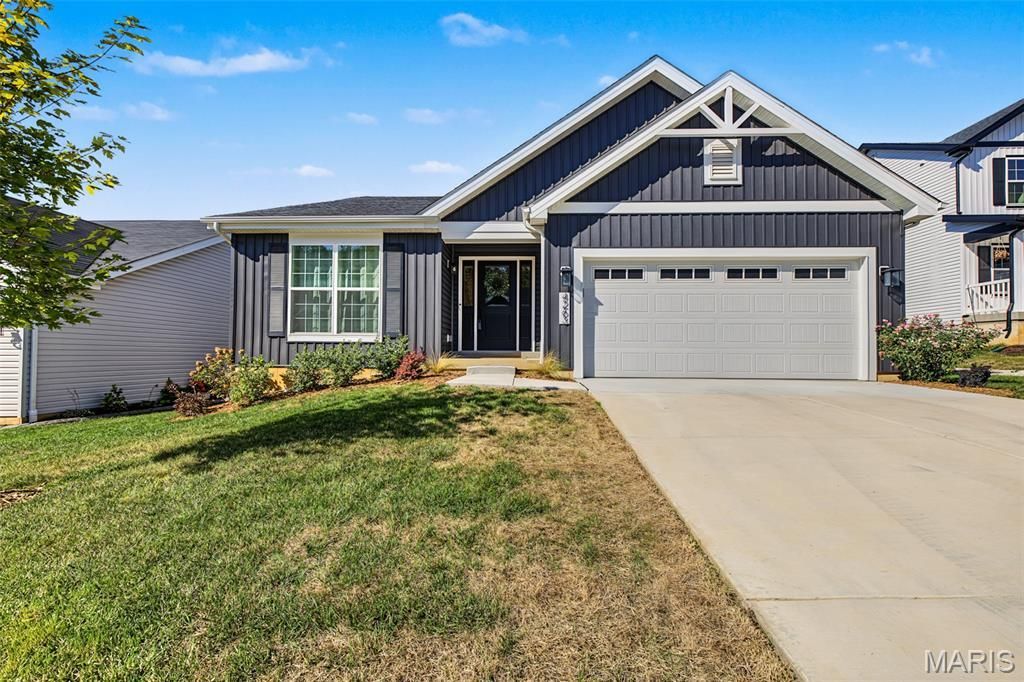
MOVE-IN READY McBride home loaded with upgrades! Why wait to build when this beautifully finished home offers the benefits of newer construction plus thoughtful upgrades already completed?! Step inside to an inviting open-concept layout highlighted by custom built-ins, an electric fireplace, and a custom mantle that creates a stunning focal point in the living room. Luxury vinyl plank flooring flows throughout the kitchen, dining room, walk-in pantry, laundry room, and both bathrooms. The kitchen shines with upgraded cabinetry, quartz countertops, and both gas and electric range hookups, giving the next owner added flexibility. Additional upgrades include upgraded architectural shingles, thicker upgraded vinyl siding, an exterior generator outlet, and a fully fenced yard with a transferable lifetime fence warranty. The unfinished basement with a rough-in offers plenty of room for storage and future finishing, while the attached 2-car garage adds everyday convenience. Enjoy the confidence of newer construction along with McBride Homes' 10-year builder warranty. With stylish finishes, valuable upgrades, and no projects needed before moving in, 4263 Bear Ridge Dr is truly ready for its next owner. Schedule your showing and see why this home stands out from the competition!
Property Features
Property Type: Residential - Single Family
Basement: Yes
Basement: 8 ft + Pour, Egress Window, Roughed-In Bath, Sump Pump, Unfinished
Cooling: Ceiling Fan(s), Central Air
Garage: 2 car attached
Heating: Electric, Forced Air
Home Style: Ranch, Traditional
Lot Size: 0.14 Acres
Taxes: $5,481
Year Built: 2024
Amenities
Kitchen Island
Open Floorplan
Pantry
Stone Counters
Vaulted Ceiling(s)
Feature Descriptions
Appliances: Gas Cooktop, Dishwasher, Disposal, Dryer, Microwave, Range Hood, Vented Exhaust Fan, Washer, Gas Water Heater
Association Amenities: None
Exterior: Vinyl Siding
Fireplace: Electric, Living Room
HOA Fee: $500/ Annually
Lot: Adjoins Common Ground, Adjoins Wooded Area, Back Yard, Front Yard
Parcel#: 03-7.0-35.0-1-001-019
Parking: Attached, Garage, Garage Door Opener, On Street
Sewer: Public Sewer
SQFT. Above Grade: 1576
Utilities: Cable Available, Electricity Connected, Phone Available, Sewer Connected, Water Connected
Water: Public
Local Schools
High School: Northwest High
Middle School: Northwest Valley School
Elementary School: House Springs Elem.
School District: Northwest R-I
Listed By / Shown By
Listed By
Agency Name: Realty Executives Premiere
Shown By
Agency Title: RedKey Realty Leaders
Agency Phone: 314-692-7200

Estimate Your Payment
Estimated Payment
$ 2,637.30 per month $2,069.75 Principal & Interest $456.75 Property Tax $110.80 Homeowner's Insurance
4263 Bear Ridge Drive | MLS# 26064120
This single family home located at 4263 Bear Ridge Drive , House Springs, MO 63051 is currently listed for sale with an asking price of $379,900. This property was built in 2024 and has 3 bedrooms and 2 full baths with 1576 sq. ft. Bear Ridge Drive is located in the Bear Rdg Two subdivision within the Northwest R-I school district. Search Bear Rdg Two real estate on www.redkeystlouis.com today.