
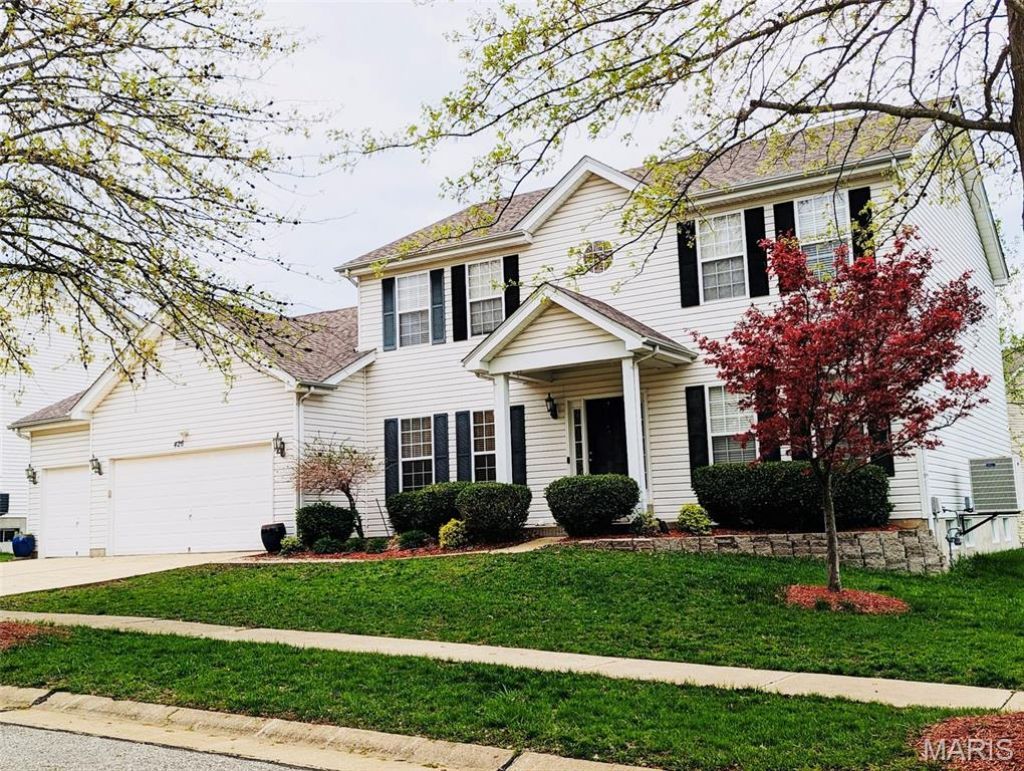
BEDS4
BATHS2 full 1 partial
SQUARE FEET3,176
MLS#26043858
STATUSActive
PROPERTY TYPERental - Single Family
SUBDIVISIONRemington Place
SCHOOLRockwood R-VI
Property Description
Owner is looking for long term tenants who can treat this home like their own with a minimum of 1 year lease. Owner will have the carpet & floors professionally cleaned. Pets are ok with a maximum of 2 pets with a nonrefundable deposit. $395 for a dog and $295 for a cat. All adults over 20 years old must apply with a $60 application fee.
Property Features
Property Type: Rental - Single Family
Basement: 8 ft + Pour, Concrete, Egress Window, Full, Roughed-In Bath, Storage Space, Sump Pump
Basement: Yes
Cooling: Ceiling Fan(s), Central Air, Power Roof Vents
Garage: 3 car attached
Heating: Forced Air, Natural Gas
Home Style: Patio, Western
Lot Size: 0.30 Acres
Roof Type: Asphalt, Fiberglass, Shingle
Year Built: 2000
Amenities
Breakfast Bar
Breakfast Room
Ceiling Fan(s)
Center Hall Floorplan
Chandelier
Custom Cabinetry
Double Vanity
Eat-in Kitchen
Entrance Foyer
High Ceilings
High Speed Internet
Kitchen Island
Laminate Counters
Natural Woodwork
Pantry
Separate Dining
Separate Shower
Shower
Smart Thermostat
Feature Descriptions
Appliances: Dishwasher, Disposal, Dryer, Ice Maker, Microwave, Free-Standing Electric Oven, Free-Standing Electric Range, Refrigerator, Free-Standing Refrigerator, Washer/Dryer, Water Heater, Gas Water Heater
Association Amenities: Other
Days on Site: 1
Exterior: Frame, Vinyl Siding
Fencing: Back Yard
Fireplace: Family Room, Gas Log, Gas Starter, Wood Burning
HOA Fee: 0/ Annually
Laundry: Inside, Laundry Room, Main Level, Washer Hookup
Lot: City Lot, Corner Lot, Gentle Sloping, Level
Lot: City Lot, Corner Lot, Gentle Sloping, Level
Parcel#: 23S-32-1078
Parking: Additional Parking, Attached, Deck, Garage Door Opener, Off Street, Oversized
SQFT. Above Grade: 3176
Water: Public
Window: Blinds, Double Pane Windows, Drapes, Insulated Windows, Screens, Tilt-In Windows, Window Coverings, Window Treatments
Room Sizes
Bedroom: 20x16
Dining Room: 15x12
Kitchen: 16x12
Family Room: 24x23
Local Schools
High School: Marquette Sr. High
Middle School: Selvidge Middle
Elementary School: Ballwin Elem.
School District: Rockwood R-VI
Listed By / Shown By
Listed By
Agency Name: Berkshire Hathaway HomeServices Select Properties
Shown By
Agency Title: RedKey Realty Leaders
Agency Phone: 314-692-7200

426 Remington Place Drive | MLS# 26043858
This property located at 426 Remington Place Drive, Saint Louis, MO 63021 is currently listed for rent with an asking price of $3,500 / Monthly. Remington Place Drive is located within the Rockwood R-VI school district. Search Saint Louis real estate on www.redkeystlouis.com today.