
BEDS3
BATHS3 full
SQUARE FEET4,492
MLS#26042863
STATUSActive
PROPERTY TYPEResidential - Single Family
SCHOOLOak Ridge R-VI
Property Description
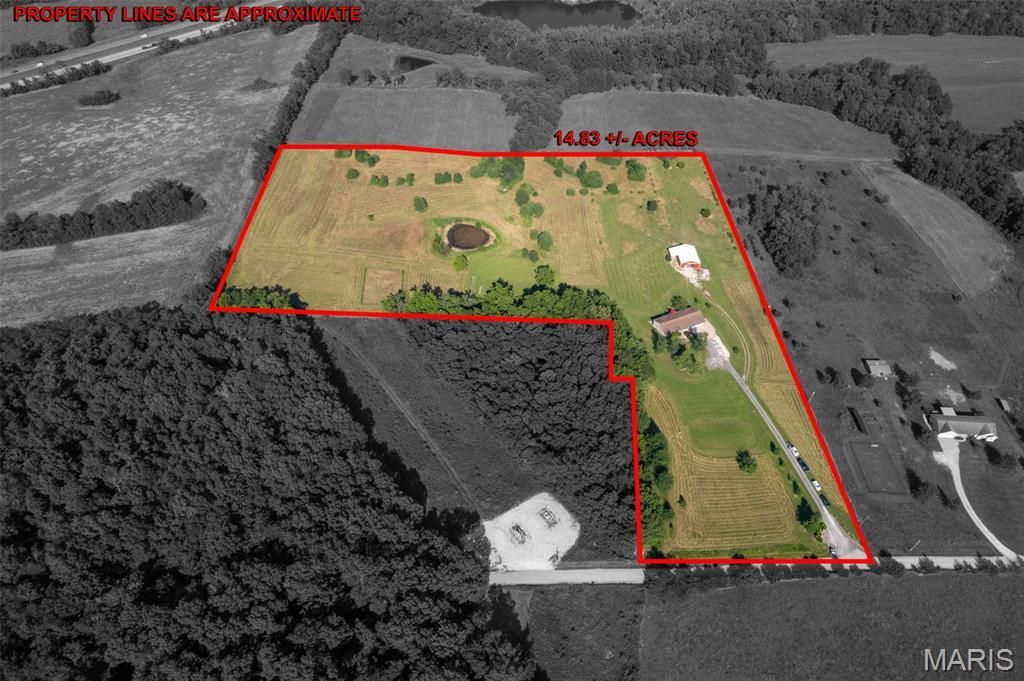
Discover a peaceful ranch retreat on 14.8 acres. Bright, open living spaces flow across a fully finished main level and a walk-out basement, featuring vaulted ceilings, recessed lighting, a breakfast bar, pantry and a cozy electric fireplace. Radiant-heated bathrooms, hardwood and luxury vinyl floors add comfort and style. The main level includes three bedrooms, a convenient laundry room and an attached two-car garage. Outside you'll find gently rolling, landscaped acreage with scenic views and a private pond, plus an impressive heated horse barn with a wash-out station, additional barns, workshop and utility building - perfect for horse enthusiasts or anyone who values usable, well-equipped land. Built in 2007 with a private well, septic tank, central air and full utilities. Contact the listing agent to arrange a showing.
Property Features
Property Type: Residential - Single Family
Basement: Yes
Basement: 8 ft + Pour, Concrete, Full, Sleeping Area, Storage Space, Walk-Out Access
Cooling: Central Air, Exhaust Fan
Garage: 2 car attached
Heating: Electric, Forced Air, Radiant Floor
Home Style: Ranch
Lot Size: 14.80 Acres
Roof Type: Architectural Shingle, Shingle
Taxes: $2,044
Year Built: 2007
Amenities
Breakfast Bar
Built-in Features
Dining/Living Room Combo
Double Vanity
Eat-in Kitchen
Laminate Counters
Open Floorplan
Pantry
Recessed Lighting
Solid Surface Countertop(s)
Vaulted Ceiling(s)
Feature Descriptions
Appliances: Dishwasher, Disposal, Microwave, Refrigerator, Washer/Dryer, Water Softener
Days on Site: 102
Exterior: Brick Veneer
Fireplace: Electric, Living Room
Lot: Agricultural, Few Trees, Gently Rolling, Landscaped, Views
Parcel#: 05-500-21-00-00602-0000
Parking: Attached
Sewer: Septic Tank
SQFT. Above Grade: 1731
SQFT. Below Grade: 2761
Utilities: Cable Available, Electricity Available, Natural Gas Available, Phone Available, Sewer Connected
Water: Private
Window: Double Pane Windows
Local Schools
High School: Oak Ridge High
Middle School: Oak Ridge High
Elementary School: Oak Ridge Elem.
School District: Oak Ridge R-VI
Listed By / Shown By
Listed By
Agency Name: Paul Kitchen & Associates
Shown By
Agency Title: RedKey Realty Leaders
Agency Phone: 314-692-7200

Estimate Your Payment
Estimated Payment
$ 3,412.75 per month $3,077.65 Principal & Interest $170.33 Property Tax $164.76 Homeowner's Insurance
426 County Road 429 | MLS# 26042863
This single family home located at 426 County Road 429, Oak Ridge, MO 63769 is currently listed for sale with an asking price of $564,900. This property was built in 2007 and has 3 bedrooms and 3 full baths with 4492 sq. ft. County Road 429 is located within the Oak Ridge R-VI school district. Search Oak Ridge real estate on www.redkeystlouis.com today.