
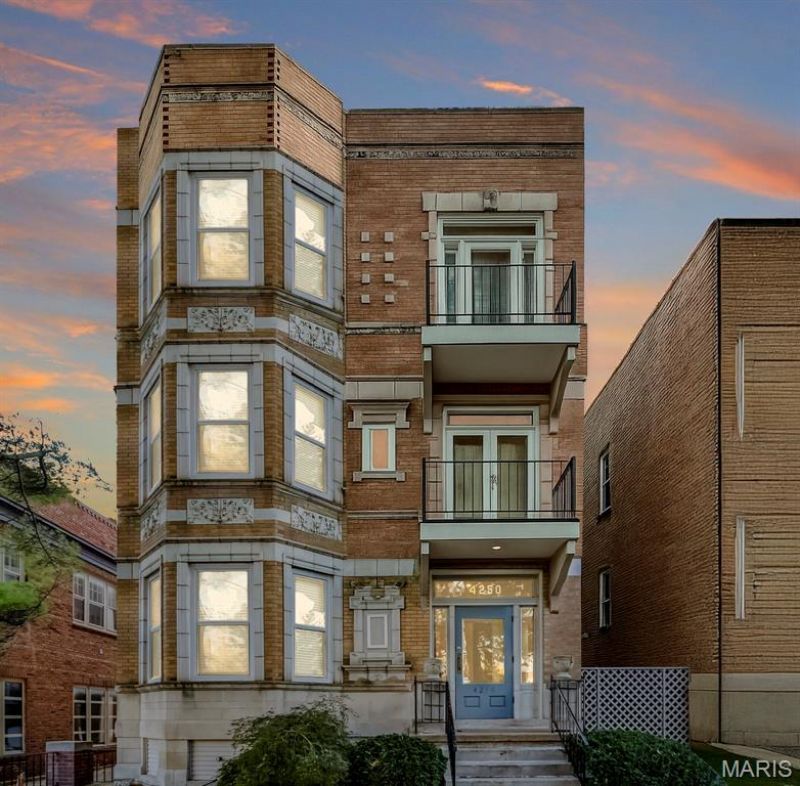
BEDS2
BATHS2 full
SQUARE FEET1,785
MLS#25072776
STATUSPending
PROPERTY TYPEResidential - Condominium
SUBDIVISIONGreenwich Condo 01 Flr 03
SCHOOLSt Louis City
Property Description
Welcome to this charming and spacious condo in the heart of Central West End! This beautifully renovated ground-level condo seamlessly blends timeless historic architecture with thoughtful modern updates throughout. Step inside to a bright and inviting living room, perfect for relaxing or entertaining, featuring a classic bay window and a cozy wood-burning fireplace. The updated kitchen is equipped with stainless steel appliances, custom cabinetry, and generous counter space, offering both style and functionality. Both large bedroom suites include a generous walk-in closet and a fully renovated bath. Enjoy the convenience of a spacious in-unit laundry/mudroom, offering additional storage and organization for everyday living. A detached garage offers a reserved space within a secure lot for off-street parking. This one-condo-per-floor building lets you experience everything that makes Central West End such a unique and vibrant part of St. Louis.
Property Features
Property Type: Residential - Condominium
Basement: None
Cooling: Central Air
Garage: 1
Heating: Forced Air
Home Style: Apartment Style, Historic
Taxes: $3,144
Year Built: 1905
Amenities
Bookcases
Built-in Features
Custom Cabinetry
High Ceilings
Pantry
Solid Surface Countertop(s)
Special Millwork
Walk-In Closet(s)
Feature Descriptions
Appliances: Dishwasher, Microwave, Electric Oven, Electric Range
Association Amenities: Common Ground, Other, Outside Management
Days on Site: 350
Exterior: Brick, Stone
Fireplace: Living Room, Wood Burning
HOA Fee: $694/ Monthly
Lot: Level, Near Public Transit
Parcel#: 3914-00-0516-0
Parking: Detached, Garage, Garage Door Opener
Sewer: Public Sewer
SQFT. Above Grade: 1785
Utilities: Electricity Connected, Natural Gas Connected, Sewer Connected, Water Connected
Water: Public
Room Sizes
Living Room: 20x13
Dining Room: 14x11
Kitchen: 12x7
Primary Bedroom: 15x11
Bedroom 2: 14x14
Local Schools
High School: Sumner High
Middle School: Pamoja Prep / Cole
Elementary School: Pamoja Prep / Cole
School District: St Louis City
Listed By / Shown By
Listed By
Agency Name: The Agency
Shown By
Agency Title: RedKey Realty Leaders
Agency Phone: 314-692-7200

Estimate Your Payment
Estimated Payment
$ 1,696.38 per month $1,361.49 Principal & Interest $262.00 Property Tax $72.89 Homeowner's Insurance
4250 Lindell Boulevard, Unit A | MLS# 25072776
This condo located at 4250 Lindell Boulevard, Unit A, Saint Louis, MO 63108 is currently listed for sale with an asking price of $249,900. This property was built in 1905 and has 2 bedrooms and 2 full baths with 1785 sq. ft. Lindell Boulevard, Unit A is located in the Greenwich Condo 01 Flr 03 subdivision within the St Louis City school district. Search Greenwich Condo 01 Flr 03 real estate on www.redkeystlouis.com today.