
BEDS3
BATHS2 full
SQUARE FEET1,156
MLS#26028887
STATUSActive
PROPERTY TYPEResidential - Single Family
SUBDIVISIONWebster Ridge 10
SCHOOLWebster Groves
Property Description
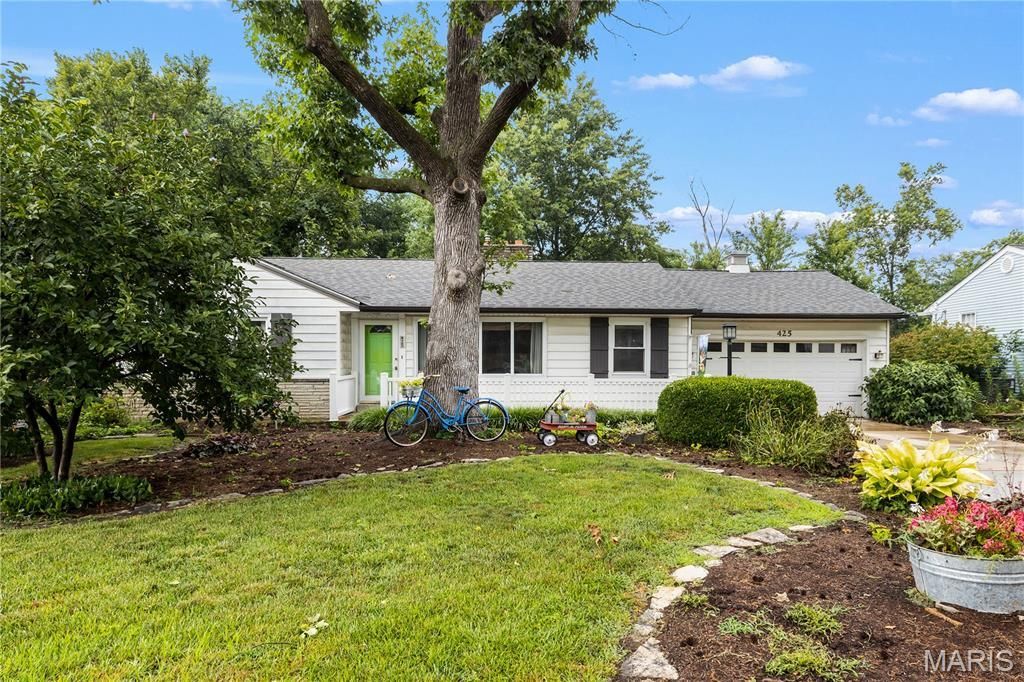
Warm and welcoming is this home! There is plenty of flora and attractive plants throughout the front and back yards. This is a beautifully maintained home on a nice quiet and serene lane in South Webster. Enter into a large living room with a picture window overlooking the front lawn and a wood burning fireplace! Three bedrooms on the main level and a full bath. The center bedroom could be an office or maybe a nursery. The lower level is very cozy and comfortable. There is another fireplace there and a large picture window viewing the back yard. There is also a workbench area for the hobby enthusiasts. Newer driveway and the yard is spectacular! It's private and full of perennials and colorful birdhouses! Home has AT&T Fiber!
Property Features
Property Type: Residential - Single Family
Basement: Yes
Basement: Partially Finished
Cooling: Central Air
Garage: 2 car attached
Heating: Natural Gas
Home Style: Ranch
Lot Size: 0.22 Acres
Roof Type: Shingle
Taxes: $3,939
Year Built: 1952
Amenities
Bookcases
Natural Woodwork
Shower
Workshop/Hobby Area
Feature Descriptions
Appliances: Stainless Steel Appliance(s), Cooktop, Electric Cooktop, Disposal, Microwave, Refrigerator, Washer, Gas Water Heater
Days on Site: 13
Exterior: Aluminum Siding, Vinyl Siding
Fireplace: Basement, Living Room
Lot: Back Yard, Few Trees, Private, Sloped
Lot Dimensions: 81 X 119
Parcel#: 24L-22-0483
Parking: Attached, Covered, Garage Faces Front, Paved
Sewer: Public Sewer
SQFT. Above Grade: 1156
Utilities: Electricity Available, Natural Gas Connected, Sewer Connected, Water Connected
Water: Public
Room Sizes
Living Room: 26x13
Kitchen: 14x10.5
Primary Bedroom: 14.5x14
Bedroom 2: 11x10
Bedroom 3: 14.5x10
Recreation Room: 32x15
Local Schools
High School: Webster Groves High
Middle School: Hixson Middle
Elementary School: Clark Elem.
School District: Webster Groves
Listed By / Shown By
Listed By
Agency Name: The Hermann London Group LLC
Shown By
Agency Title: RedKey Realty Leaders
Agency Phone: 314-692-7200

Estimate Your Payment
Estimated Payment
$ 2,193.69 per month $1,770.65 Principal & Interest $328.25 Property Tax $94.79 Homeowner's Insurance
425 Linum Lane | MLS# 26028887
This single family home located at 425 Linum Lane, Webster Groves, MO 63119 is currently listed for sale with an asking price of $325,000. This property was built in 1952 and has 3 bedrooms and 2 full baths with 1156 sq. ft. Linum Lane is located in the Webster Ridge 10 subdivision within the Webster Groves school district. Search Webster Ridge 10 real estate on www.redkeystlouis.com today.