
BEDS3
BATHS1 full
SQUARE FEET1,179
MLS#26048797
STATUSPending
PROPERTY TYPEResidential - Single Family
SUBDIVISIONEast Lindenwood Add
SCHOOLSt Louis City
Property Description
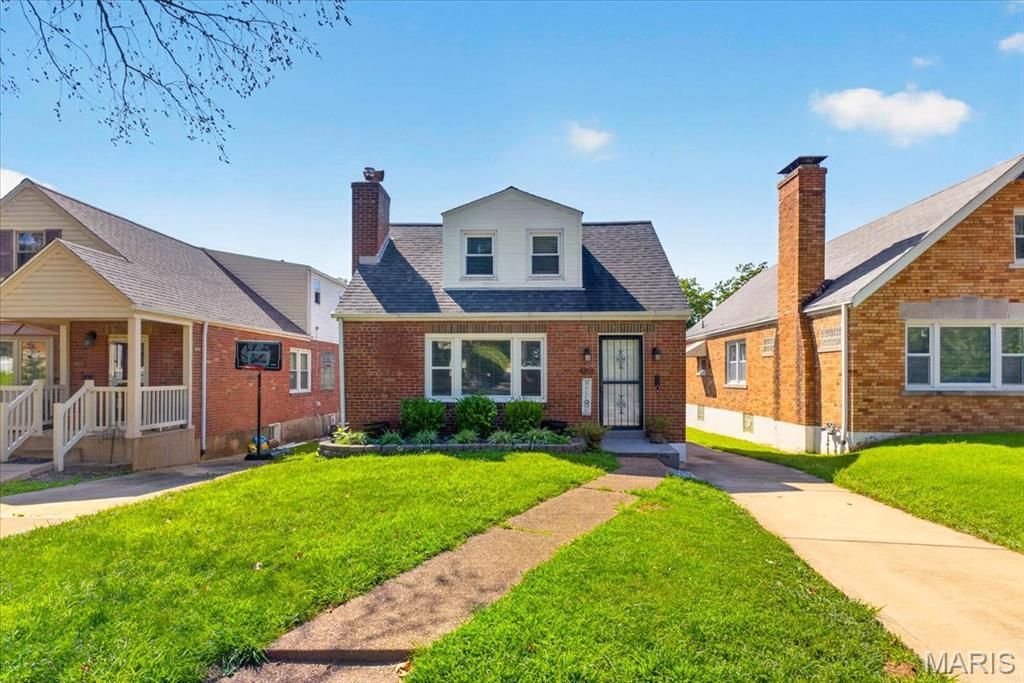
Live just steps from Lindenwood Park in one of South City's most beloved neighborhoods. This charming 1.5-story home offers the perfect blend of comfort, character, and walkable convenience, with parks, restaurants, local favorites, and Ted Drewes all just minutes away. Inside, natural light fills the welcoming living and dining spaces, creating an inviting atmosphere for everyday living and entertaining. The flexible floor plan features two main-level bedrooms and a spacious upper-level retreat complete with a sitting area or home office, making it ideal for today's lifestyle. Outside, enjoy your own private backyard oasis with a deck, patio, gazebo, lush landscaping, and privacy fencing, perfect for relaxing evenings, weekend gatherings, or morning coffee. The partially finished lower level provides additional space for recreation, hobbies, storage, or future expansion. Thoughtfully updated throughout while maintaining its classic South City charm, this move-in-ready home offers a rare opportunity to enjoy the best of city living with the neighborhood feel you've been searching for.
Property Features
Property Type: Residential - Single Family
Basement: Yes
Basement: Bathroom, Partially Finished, French Drain, Storage Space, Sump Pump
Cooling: Ceiling Fan(s), Central Air, Dual
Heating: Baseboard, Forced Air, Gas
Home Style: Bungalow
Lot Size: 0.11 Acres
Roof Type: Architectural Shingle
Taxes: $3,483
Year Built: 1950
Amenities
Ceiling Fan(s)
Custom Cabinetry
Dining/Living Room Combo
Open Floorplan
Stone Counters
Storage
Feature Descriptions
Appliances: Dishwasher, Disposal, Microwave, Electric Oven, Electric Range, Refrigerator, Gas Water Heater
Days on Site: 59
Exterior: Brick
Fireplace: Living Room, Wood Burning
Lot: Back Yard, Landscaped, Level, Near Park, Near Public Transit
Lot Dimensions: 36x100
Parcel#: 5777-06-0330-0
Parking: Driveway, Off Street
Sewer: Public Sewer
SQFT. Above Grade: 1030
SQFT. Below Grade: 149
Utilities: Cable Available, Electricity Connected, Sewer Connected, Water Connected
Water: Public
Local Schools
High School: Roosevelt High
Middle School: Long Middle Community Ed. Center
Elementary School: Mason Elem.
School District: St Louis City
Listed By / Shown By
Listed By
Agency Name: Berkshire Hathaway HomeServices Select Properties
Shown By
Agency Title: RedKey Realty Leaders
Agency Phone: 314-692-7200

Estimate Your Payment
Estimated Payment
$ 2,006.45 per month $1,628.99 Principal & Interest $290.25 Property Tax $87.21 Homeowner's Insurance
4201 Prather Avenue | MLS# 26048797
This single family home located at 4201 Prather Avenue, Saint Louis, MO 63109 is currently listed for sale with an asking price of $299,000. This property was built in 1950 and has 3 bedrooms and 1 full baths with 1179 sq. ft. Prather Avenue is located in the East Lindenwood Add subdivision within the St Louis City school district. Search East Lindenwood Add real estate on www.redkeystlouis.com today.