
BEDS3
BATHS3 full
SQUARE FEET2,419
MLS#26045697
STATUSComing Soon
PROPERTY TYPEResidential - Single Family
SUBDIVISIONOak Creek Hills #3
SCHOOLFt Zumwalt R-II
Property Description
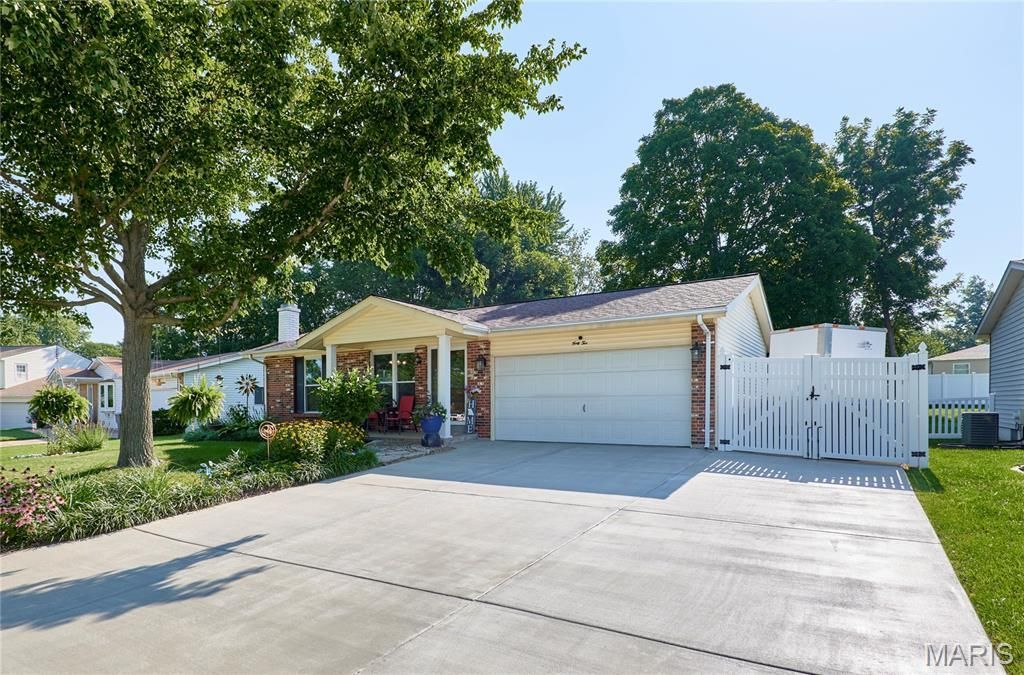
Pride of ownership shines in this meticulously maintained 3-bedroom, 3-bathroom home! Nestled in the award-winning Fort Zumwalt School District, this property is centrally located near premier shopping, dining, and major thoroughfares. From the curb, you'll immediately notice the pristine yard and a gated, extended driveway perfect for trailer or RV parking. Step inside to an inviting, open-concept living area featuring gleaming flooring, solid-surface countertops, and convenient main-floor laundry. The main level hosts three spacious bedrooms-all equipped with ceiling fans-and two beautifully updated bathrooms. More space awaits downstairs: The finished lower level boasts a massive recreation and entertaining room, a third full bath, and two versatile sleeping rooms (perfect for guests, a home office, or a gym). Outdoor living at its best: Relax in the 3-season room situated just behind the extra-deep garage. Plus, a powered storage shed keeps your garage completely clutter-free. This turn-key gem truly has it all!
Property Features
Property Type: Residential - Single Family
Basement: Yes
Basement: 8 ft + Pour, Bathroom, Partially Finished, Full, Sleeping Area
Cooling: Ceiling Fan(s), Central Air, Electric
Garage: 2 car attached
Heating: Forced Air, Natural Gas
Home Style: Ranch
Lot Size: 0.21 Acres
Roof Type: Architectural Shingle
Taxes: $3,474
Year Built: 1978
Amenities
Breakfast Bar
Ceiling Fan(s)
Center Hall Floorplan
Kitchen/Dining Room Combo
Feature Descriptions
Appliances: Dishwasher, Disposal, Plumbed For Ice Maker, Microwave, Electric Range, Gas Water Heater
Exterior: Batts Insulation, Blown-In Insulation, Brick, Vinyl S
Fireplace: Gas Log, Living Room
Lot: Back Yard, Few Trees, Front Yard, Level
Parcel#: 2-0109-5198-00-0338.0000000
Parking: Concrete, Covered, Driveway, Garage, Garage Door Opener, RV Access/Parking, RV Gated
Sewer: Public Sewer
SQFT. Above Grade: 1344
SQFT. Below Grade: 1075
Utilities: Electricity Connected, Natural Gas Connected, Sewer Connected, Underground Utilities, Water Connected
Water: Public
Local Schools
High School: Ft. Zumwalt East High
Middle School: DuBray Middle
Elementary School: Hawthorn Elem.
School District: Ft Zumwalt R-II
Listed By / Shown By
Listed By
Agency Name: ReeceNichols Real Estate
Shown By
Agency Title: RedKey Realty Leaders
Agency Phone: 314-692-7200

Estimate Your Payment
Estimated Payment
$ 2,355.26 per month $1,960.79 Principal & Interest $289.50 Property Tax $104.97 Homeowner's Insurance
42 Heather Valley Circle | MLS# 26045697
This single family home located at 42 Heather Valley Circle , Saint Peters, MO 63376 is currently listed for sale with an asking price of $359,900. This property was built in 1978 and has 3 bedrooms and 3 full baths with 2419 sq. ft. Heather Valley Circle is located in the Oak Creek Hills #3 subdivision within the Ft Zumwalt R-II school district. Search Oak Creek Hills #3 real estate on www.redkeystlouis.com today.