
BEDS4
BATHS3 full 1 partial
SQUARE FEET3,800
MLS#26027235
STATUSActive
PROPERTY TYPEResidential - Single Family
SUBDIVISIONForder Oaks Add One
SCHOOLMehlville R-IX
Property Description
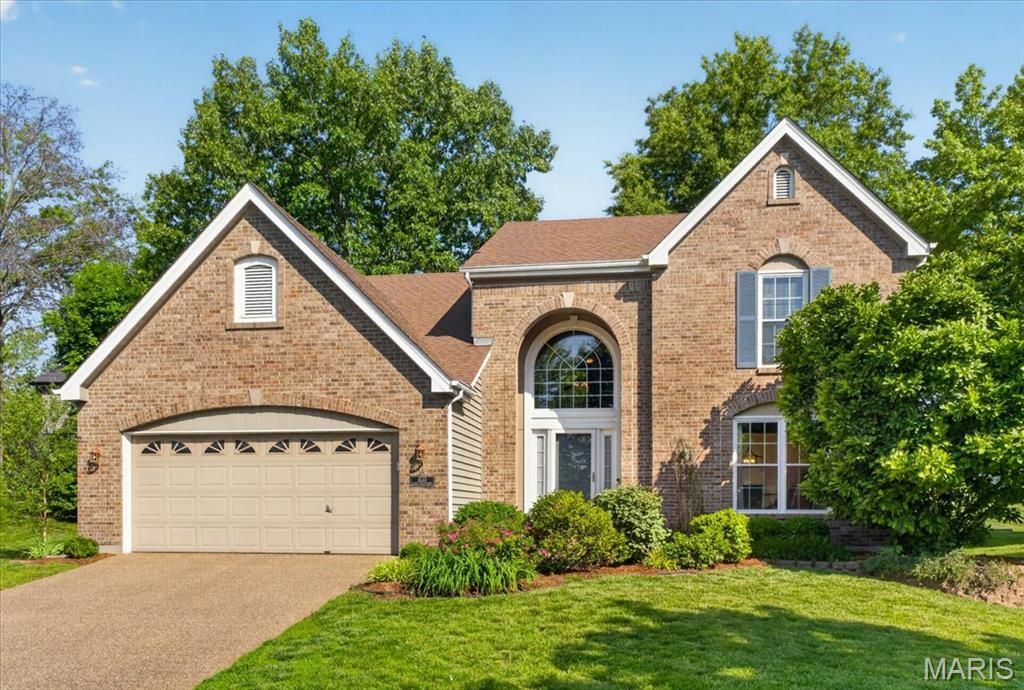
Framed by a warm brick exterior and lush curb appeal, 4133 Forder Valley has the kind of space and presence buyers love in a classic two-story home. The soaring foyer gives an elevated welcome, while wood floors carry through much of the main living, adding warmth to the living spaces. The refreshed kitchen brings style and function together, featuring new light fixtures, stainless steel appliances, quartz counters, and ample cabinetry. Just beyond, the great room is spacious yet cozy, anchored by a brick fireplace and framed with dual built-in bookshelves. Upstairs, you'll find four bedrooms with a vaulted primary suite & private bath. The finished lower level has so much to love; boasting a second fireplace, full bath, wet bar w/ mini fridge, and room to host & entertain. Plus - a fifth sleeping room or office space! The backyard is intentionally designed with a peaceful pond, abundant greenery, and a sense of privacy that complements this already-tucked away feeling on the cul-de-sac. In an established neighborhood, yet still close to highways, restaurants, shopping, and daily conveniences - this home has it all!
Listing Video
Property Features
Property Type: Residential - Single Family
Basement: Yes
Basement: Bathroom, Partially Finished, Full, Sleeping Area, Storage Space
Cooling: Central Air
Garage: 2 car attached
Heating: Forced Air
Home Style: Traditional
Lot Size: 0.19 Acres
Taxes: $5,091
Year Built: 1993
Amenities
Bar
Bookcases
Breakfast Bar
Entrance Foyer
High Ceilings
Pantry
Separate Dining
Two Story Entrance Foyer
Vaulted Ceiling(s)
Walk-In Closet(s)
Feature Descriptions
Appliances: Disposal, Dryer, Microwave, Free-Standing Gas Range, Refrigerator, Washer
Association Amenities: None
Exterior: Brick, Vinyl Siding
Fireplace: Basement, Living Room
HOA Fee: $150/ Annually
Lot: Adjoins Wooded Area, Back Yard, Cul-De-Sac
Parcel#: 29J-21-4551
Sewer: Public Sewer
SQFT. Above Grade: 2800
SQFT. Below Grade: 1000
Utilities: Electricity Connected, Natural Gas Connected, Sewer Connected, Water Connected
Water: Public
Local Schools
High School: Oakville Sr. High
Middle School: Bernard Middle
Elementary School: Blades Elem.
School District: Mehlville R-IX
Listed By / Shown By

Listed By
Agency Name: RedKey Realty Leaders
Agent Name: Teresa Hayden
Agency Phone: 314.974.0349
Estimate Your Payment
Estimated Payment
$ 3,150.66 per month $2,587.87 Principal & Interest $424.25 Property Tax $138.54 Homeowner's Insurance
4133 Forder Valley Drive | MLS# 26027235
This single family home located at 4133 Forder Valley Drive , Saint Louis, MO 63129 is currently listed for sale by RedKey Realty Leaders, with an asking price of $475,000. This property was built in 1993 and has 4 bedrooms and 3 full and 1 partial baths with 3800 sq. ft. Forder Valley Drive is located in the Forder Oaks Add One subdivision within the Mehlville R-IX school district. Search Forder Oaks Add One real estate on www.redkeystlouis.com today.