
BEDS3
BATHS2 full
SQUARE FEET1,470
MLS#26032049
STATUSActive
PROPERTY TYPEResidential - Single Family
SUBDIVISIONLoughborough Park
SCHOOLSt Louis City
Property Description
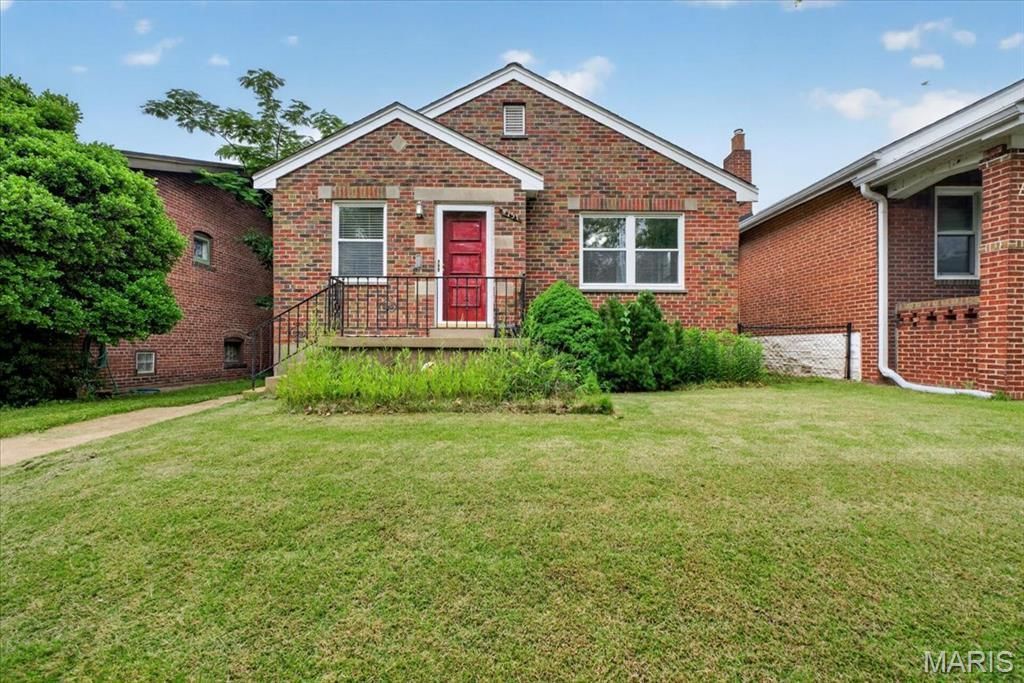
Welcome to 4131 Quincy Street, a charming brick bungalow offering an inviting combination of character, functionality, and additional finished living space in the heart of South City. Step inside to find beautiful hardwood floors and a bright, comfortable floor plan connecting the living and dining spaces. The updated kitchen offers plenty of cabinetry and workspace and leads to an enclosed rear porch overlooking the level, fenced backyard. Two well-sized bedrooms and a full bath complete the main level, while the finished walk-out lower level significantly expands the home's versatility with additional recreation and living space, plus a third sleeping area (no egress)-ideal for guests, a home office, workout space, or whatever fits your needs. Outside, the spacious backyard provides plenty of room to relax or entertain, while the oversized detached 2-car garage is a standout feature that's increasingly hard to find. All of this is conveniently located near Carondelet Park, the River Des Peres Greenway, shopping, dining, recreation, and everything South City has to offer. With its classic brick exterior, finished lower level, generous garage, and flexible living spaces, 4131 Quincy offers much more than meets the eye.
Property Features
Property Type: Residential - Single Family
Basement: Yes
Basement: 8 ft + Pour, Concrete, Partially Finished, Sleeping Area, Walk-Out Access
Cooling: Central Air, Electric
Garage: 2
Heating: Forced Air, Natural Gas
Home Style: Bungalow, Ranch, Traditional
Lot Size: 0.10 Acres
Roof Type: Shingle
Taxes: $3,360
Year Built: 1954
Amenities
Dining/Living Room Combo
Pantry
Separate Dining
Feature Descriptions
Appliances: Dishwasher, Disposal, Gas Range
Days on Site: 68
Exterior: Brick
Lot: Level
Lot Dimensions: 35 x 120
Parcel#: 5885-00-0260-0
Parking: Detached, Garage, Garage Door Opener, Oversized
Sewer: Public Sewer
SQFT. Above Grade: 1002
Utilities: Electricity Connected, Natural Gas Connected
Water: Public
Room Sizes
Primary Bedroom: 12x12
Bedroom: 12x10
Kitchen: 12x11
Living Room: 13x12
Dining Room: 13x12
Family Room: 15x12
Bedroom: 12x10
Local Schools
High School: Roosevelt High
Middle School: Long Middle Community Ed. Center
Elementary School: Woerner Elem.
School District: St Louis City
Listed By / Shown By
Listed By
Agency Name: ReeceNichols Real Estate
Shown By
Agency Title: RedKey Realty Leaders
Agency Phone: 314-692-7200

Estimate Your Payment
Estimated Payment
$ 1,685.68 per month $1,334.25 Principal & Interest $280.00 Property Tax $71.43 Homeowner's Insurance
4131 Quincy Street | MLS# 26032049
This single family home located at 4131 Quincy Street, Saint Louis, MO 63116 is currently listed for sale with an asking price of $244,900. This property was built in 1954 and has 3 bedrooms and 2 full baths with 1470 sq. ft. Quincy Street is located in the Loughborough Park subdivision within the St Louis City school district. Search Loughborough Park real estate on www.redkeystlouis.com today.