
BEDS4
BATHS2 full 1 partial
SQUARE FEET3,189
MLS#26065654
STATUSComing Soon
PROPERTY TYPEResidential - Single Family
SUBDIVISIONBrookwood Estate #1
SCHOOLFt Zumwalt R-II
Property Description
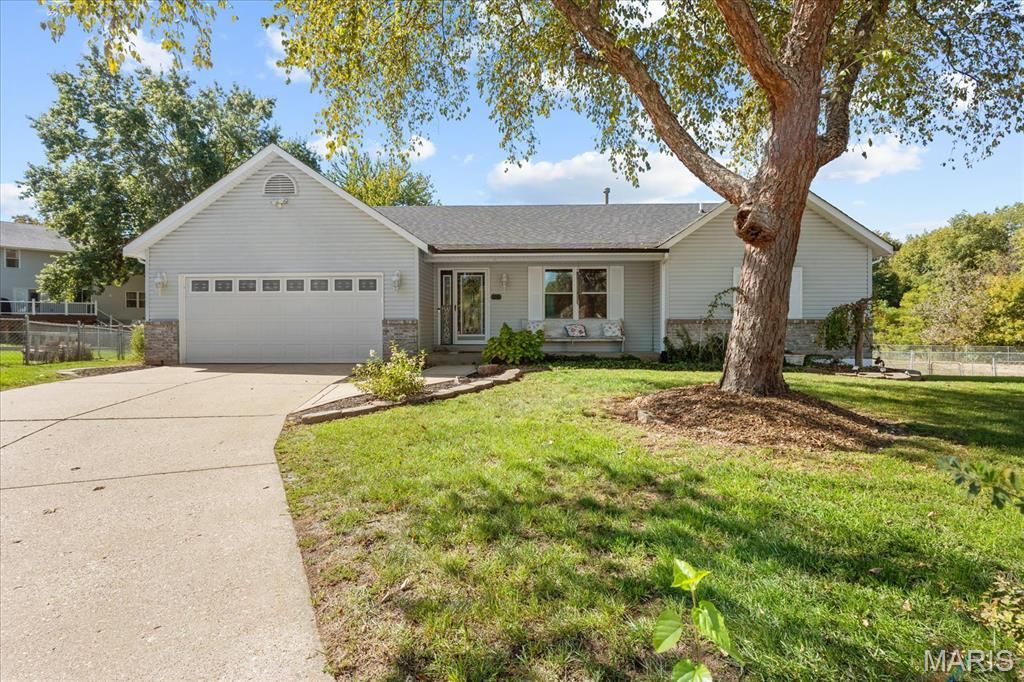
This Home Boasts A Backyard Oasis Tucked in at the back of a quiet cul-de-sac on 1/3 acre in Brookwood Estates, this custom home gives you privacy, space and a backyard made for entertaining. You'll find 4 bedrooms, 2.5 baths and approx. 3,169 sq ft, including a finished walkout lower level that works well as in-law quarters. The open floor plan centers on a floor-to-ceiling gas fireplace under coffered ceilings. The extra-large kitchen delivers white cabinetry, a big center island with seating, double ovens, gas stove, stainless appliances and a walk-in pantry. A 400 sq ft addition adds flexible living space, and laundry is on the main floor. Out back, the 18x38 in-ground saltwater pool with diving board and waterfall got new LED lighting, pump, filter, salt system, liner, cover and Polaris cleaner in 2024. Add a hot tub with enclosure, gazebo, waterproof Gorilla decking with under-deck storage and a white privacy fence. Recent updates include New Roof, Gutters and Water Heater (2024), New bedroom carpet (2025), custom glass front door, steel garage door, attic fan and Toro sprinkler system.
Property Features
Property Type: Residential - Single Family
Basement: Yes
Basement: 8 ft + Pour, Bathroom, Concrete, Daylight, Exterior Entry, Finished, Storage Space, Sump Pump, Walk-Out Access
Cooling: Ceiling Fan(s), Central Air
Garage: 2 car attached
Heating: Forced Air
Home Style: Ranch, Traditional
Lot Size: 0.35 Acres
Roof Type: Architectural Shingle
Taxes: $5,166
Year Built: 1990
Amenities
Breakfast Bar
Built-in Features
Ceiling Fan(s)
Chandelier
Double Vanity
Entrance Foyer
Granite Counters
Kitchen Island
Recessed Lighting
Separate Shower
Storage
Tray Ceiling(s)
Tub
Vaulted Ceiling(s)
Walk-In Pantry
Wet Bar
Feature Descriptions
Appliances: Stainless Steel Appliance(s), Dishwasher, Disposal, Microwave, Gas Range, Refrigerator, Water Heater
Association Amenities: None
Exterior: Asphalt, Brick, Concrete, Shingle Siding, Vinyl Siding
Fireplace: Basement, Great Room, Masonry, Raised Hearth, Recreation Room
HOA Fee: $35/ Annually
Lot: Back Yard
Parcel#: 2-0061-6684-00-0023.0000000
Parking: Concrete, Driveway, Garage, Garage Faces Front
Sewer: Public Sewer
SQFT. Above Grade: 1994
SQFT. Below Grade: 1195
Swimming Pool: Yes
Utilities: Cable Available, Electricity Available, Natural Gas Available, Phone Available, Sewer Available, Water Available
Water: Public
Room Sizes
Great Room: 17x20
Kitchen: 21x16
Bonus Room: 22x16
Primary Bedroom: 15x12
Bedroom 2: 13x10
Bedroom 3: 14x12
Recreation Room: 30x15
Game Room: 15x15
Bedroom 4: 14x10
Local Schools
High School: Ft. Zumwalt South High
Middle School: Ft. Zumwalt South Middle
Elementary School: Progress South Elem.
School District: Ft Zumwalt R-II
Listed By / Shown By
Listed By
Agency Name: Meyer Real Estate
Shown By
Agency Title: RedKey Realty Leaders
Agency Phone: 314-692-7200

Estimate Your Payment
Estimated Payment
$ 3,409.46 per month $2,827.59 Principal & Interest $430.50 Property Tax $151.38 Homeowner's Insurance
412 N Deer Tracks Trail | MLS# 26065654
This single family home located at 412 N Deer Tracks Trail, Saint Peters, MO 63376 is currently listed for sale with an asking price of $519,000. This property was built in 1990 and has 4 bedrooms and 2 full and 1 partial baths with 3189 sq. ft. N Deer Tracks Trail is located in the Brookwood Estate #1 subdivision within the Ft Zumwalt R-II school district. Search Brookwood Estate #1 real estate on www.redkeystlouis.com today.