
BEDS0
BATHS
SQUARE FEET2,350
MLS#26019083
STATUSActive
PROPERTY TYPEMulti Unit - Multiple
SUBDIVISIONSt Louis Commons Add
SCHOOLSt Louis City
Property Description
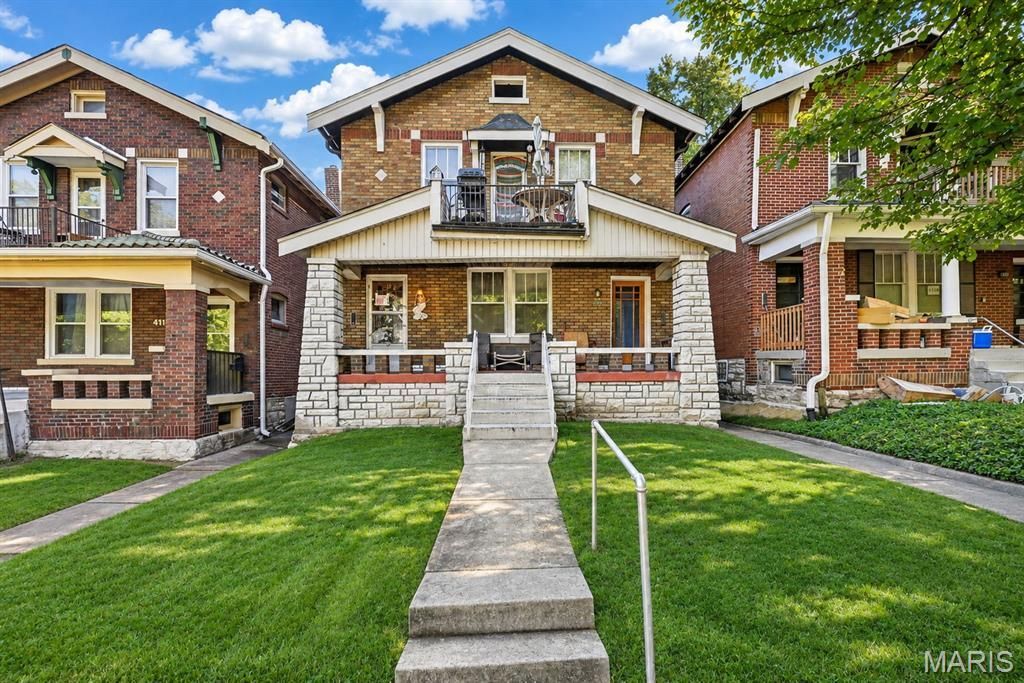
Welcome to this classic duplex in the heart of St. Louis' historic Dutchtown neighborhood. This beautifully maintained all-brick property offers a total of 2,350 square feet of living space and blends timeless architecture with modern updates. It has been owned by the same family since its original construction, until 2012 when the current owner purchased, serving as a great rental investment. Each unit features 2 spacious bedrooms & a full bath, with thoughtful finishes throughout. Each unit is equipped with laundry hookups & newer electric panels. You'll find stunning original millwork, rich hardwood floors, and vibrant stained glass windows that showcase the home's classic charm. Out back, a detached garage provides extra storage!!! A rare find in the area. Whether you're an investor looking to expand your portfolio or a homeowner seeking rental income, this home offers flexibility, space, and enduring value in one of St. Louis' most active neighborhoods. Recently painted and New Roof installed Sept 2025 !!!
Property Features
Property Type: Multi Unit - Multiple
Basement: Yes
Basement: Concrete, Unfinished
Cooling: Central Air, Electric, Multi Units
Garage: 1
Heating: Forced Air, Natural Gas
Home Style: Historic
Lot Size: 0.09 Acres
Roof Type: Architectural Shingle
Taxes: $672
Year Built: 1927
Amenities
Eat-in Kitchen
High Ceilings
High Speed Internet
Historic Millwork
Natural Woodwork
Pantry
Separate Dining
Two Story Entrance Foyer
Feature Descriptions
Appliances: Dishwasher, Dryer, Exhaust Fan, Gas Range, Refrigerator, Washer, Gas Water Heater
Exterior: Brick
Fireplace: Living Room
Lot: Back Yard, Level, Rectangular Lot
Parcel#: 2628-00-0110-0
Parking: Detached, On Street
Parking Notes: Detached, On Street
SQFT. Above Grade: 2350
Units: 2
Water: Public
Window: Bay Window(s), Blinds, Screens, Stained Glass, Storm Window(s), Window Treatments
Local Schools
High School: Roosevelt High
Middle School: Fanning Middle Community Ed.
Elementary School: Monroe Elem.
School District: St Louis City
Listed By / Shown By
Listed By
Agency Name: DRG - Delhougne Realty Group
Shown By
Agency Title: RedKey Realty Leaders
Agency Phone: 314-692-7200

Estimate Your Payment
Estimated Payment
$ 966.05 per month $863.80 Principal & Interest $56.00 Property Tax $46.24 Homeowner's Insurance
4114 Minnesota Avenue | MLS# 26019083
This multi-family property located at 4114 Minnesota Avenue, Saint Louis, MO 63118 is currently listed for sale with an asking price of $158,550. Minnesota Avenue is located within the St Louis City school district. Search Saint Louis real estate on www.redkeystlouis.com today.