
BEDS3
BATHS1 full 1 partial
SQUARE FEET1,732
MLS#26072178
STATUSActive
PROPERTY TYPEResidential - Single Family
SUBDIVISIONSunrise Heights Park
SCHOOLMehlville R-IX
Property Description
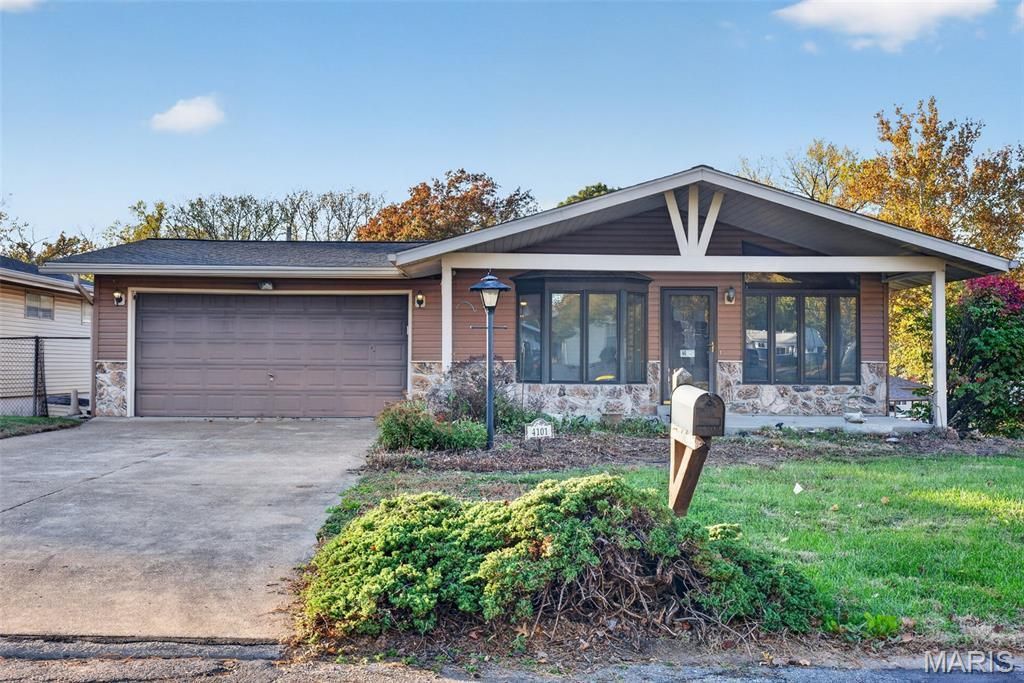
Sometimes houses come along that have a little something extra...something that can truly WOW you! And I'm excited for you to take a look at 4101 Pasco Dr. This Oakville ranch is not your everyday, cookie-cutter house! Featuring 3 bedrooms, 1.5 baths, vaulted ceilings, an incredible SIX-CAR garage with an additional one-car tuck-under, and all situated on a spacious corner lot, there's plenty here to get excited about! Inside, you'll find a finished lower level with a bar area, wood-burning fireplace, and plenty of additional space to entertain, relax, or make your own. An egress window and walkout provide added functionality, leading right out to an oversized patio that's perfect for enjoying the outdoors. Upstairs, a screened-in deck offers another great spot to unwind, enjoy your morning coffee, or gather with friends. With some thoughtful updates and your own personal touch, you could turn this house into the home you've been dreaming of. And let's talk location! Enjoy the convenience of easy highway access without having to fight your way down Telegraph Road. Whether you're looking for incredible garage space, room to spread out, or simply a great Oakville location, this one is worth your time for a closer look. Sometimes the best opportunities are the ones that surprise you...the unique houses you didn't even realize existed!
Property Features
Property Type: Residential - Single Family
Basement: Yes
Basement: 8 ft + Pour, Concrete, Partially Finished, Full, Interior Entry, Storage Space, Walk-Out Access
Cooling: Attic Fan, Ceiling Fan(s), Central Air
Garage: 7
Heating: Forced Air, Gas
Home Style: Ranch
Lot Size: 0.26 Acres
Roof Type: Architectural Shingle
Taxes: $2,939
Year Built: 1959
Amenities
Bar
Breakfast Room
Ceiling Fan(s)
Center Hall Floorplan
Eat-in Kitchen
Kitchen/Dining Room Combo
Laminate Counters
Pantry
Storage
Vaulted Ceiling(s)
Workshop/Hobby Area
Feature Descriptions
Appliances: Dishwasher, Disposal, Dryer, Electric Range, Refrigerator, Washer, Gas Water Heater
Exterior: Stone Veneer, Vinyl Siding
Fireplace: Basement, Wood Burning
Lot: Back Yard, Corner Lot, Cul-De-Sac, Front Yard
Lot Dimensions: 79x124x42x158
Parcel#: 30H-23-0295
Parking: Additional Parking, Attached, Driveway, Garage, Garage Door Opener, Garage Faces Front, Garage Faces Rear, Oversized, Tandem, Workshop in Garage
Sewer: Public Sewer
SQFT. Above Grade: 988
SQFT. Below Grade: 744
Utilities: Electricity Connected, Natural Gas Connected, Sewer Connected, Water Connected
Water: Public
Window: Bay Window(s), Blinds
Room Sizes
Living Room: 14x16
Kitchen: 11x9
Dining Room: 8x12
Primary Bedroom: 11x12
Bedroom 2: 10x9
Bedroom 3: 11x9
Recreation Room: 25x17
Family Room: 12x20
Local Schools
High School: Oakville Sr. High
Middle School: Bernard Middle
Elementary School: Beasley Elem.
School District: Mehlville R-IX
Listed By / Shown By
Listed By
Agency Name: Realty Executives of St. Louis
Shown By
Agency Title: RedKey Realty Leaders
Agency Phone: 314-692-7200

Estimate Your Payment
Estimated Payment
$ 1,622.47 per month $1,307.55 Principal & Interest $244.92 Property Tax $70.00 Homeowner's Insurance
4101 Pasco Drive | MLS# 26072178
This single family home located at 4101 Pasco Drive , Saint Louis, MO 63129 is currently listed for sale with an asking price of $240,000. This property was built in 1959 and has 3 bedrooms and 1 full and 1 partial baths with 1732 sq. ft. Pasco Drive is located in the Sunrise Heights Park subdivision within the Mehlville R-IX school district. Search Sunrise Heights Park real estate on www.redkeystlouis.com today.