
BEDS2
BATHS1 full
SQUARE FEET913
MLS#26063167
STATUSActive
PROPERTY TYPEResidential - Condominium
SUBDIVISIONMagnolia Place Condos
SCHOOLSt Louis City
Property Description
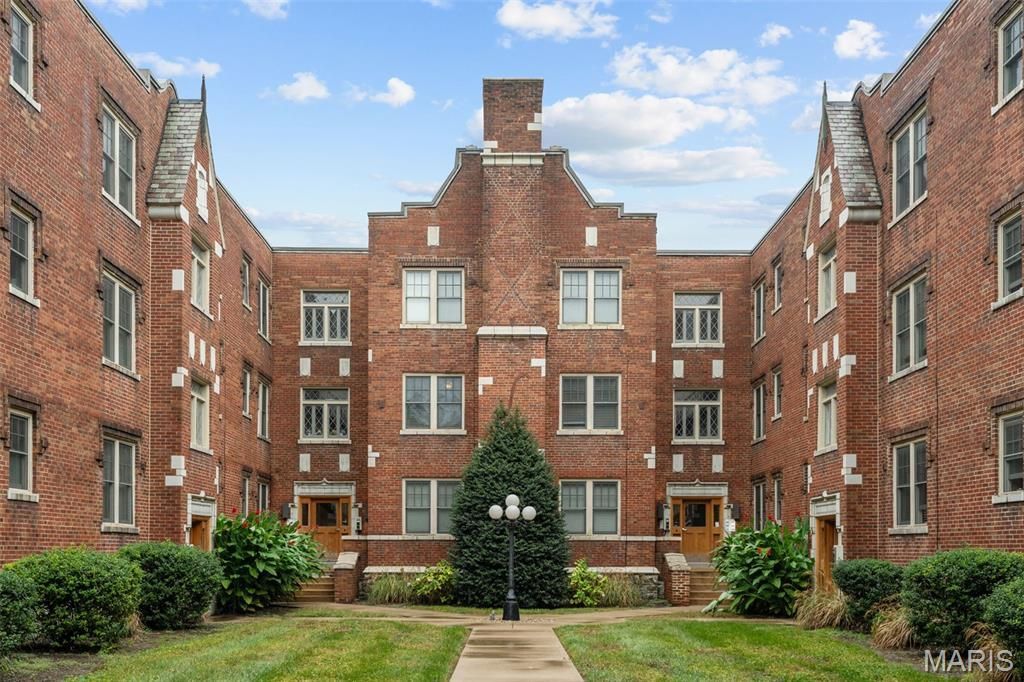
Enjoy the ease of condo living in this beautifully updated unit in the Magnolia Place community, right across from Tower Grove Park! You'll love the charm of this historic century building, with brick and stone detail and an inviting courtyard. Inside, the spacious living room features recessed lighting, millwork, and gleaming hardwood floors that continue into the bright dining room. The updated kitchen is perfect for hosting gatherings with a breakfast bar and a view into the dining room, plus stainless steel appliances, 42 cabinets with crown molding, ceramic tile floors, stylish lighting, and granite counters. The bathroom has ceramic tile flooring and a tile-surround tub. Two light-filled bedrooms and a convenient stacked laundry area complete the space. Off the kitchen, the fire escape takes you to the gated parking lot with an assigned space. Other amenities include a clubhouse, fitness area, and basement storage. Amazing location in the Shaw neighborhood, just steps from Tower Grove's farmers' markets and events! Walk to local cafes, ice cream shops, and restaurants! Don't miss out on this great opportunity!
Property Features
Property Type: Residential - Condominium
Cooling: Central Air
Heating: Forced Air
Home Style: Mid-Rise 3or4 Story
Lot Size: 0.94 Acres
Taxes: $2,207
Year Built: 1925
Amenities
Breakfast Bar
Ceiling Fan(s)
Granite Counters
Kitchen/Dining Room Combo
Recessed Lighting
Shower
Feature Descriptions
Appliances: Dishwasher, Disposal, Microwave, Electric Oven
Association Amenities: Clubhouse, Common Ground, Fitness Center, Parking, Storage
Days on Site: 3
Exterior: Brick
HOA Fee: $482/ Monthly
Lot: Close to Clubhouse, Landscaped, Near Park
Parcel#: 4925-00-0278-0
Parking: Assigned, Electric Gate, Gated, On Site, Parking Lot, Private
Sewer: Public Sewer
SQFT. Above Grade: 913
Utilities: Electricity Connected, Natural Gas Connected, Sewer Connected, Water Connected
Water: Public
Room Sizes
Living Room: 11.5x16
Dining Room: 15x11
Kitchen: 9.5x11
Primary Bedroom: 11.5x11.5
Bedroom 2: 11.5x11.5
Local Schools
High School: Roosevelt High
Middle School: Long Middle Community Ed. Center
Elementary School: Mann Elem.
School District: St Louis City
Listed By / Shown By
Listed By
Agency Name: Keller Williams Realty St. Louis
Shown By
Agency Title: RedKey Realty Leaders
Agency Phone: 314-692-7200

Estimate Your Payment
Estimated Payment
$ 1,417.98 per month $1,171.35 Principal & Interest $183.92 Property Tax $62.71 Homeowner's Insurance
4101 Magnolia Avenue, Unit 206 | MLS# 26063167
This condo located at 4101 Magnolia Avenue, Unit 206, Saint Louis, MO 63110 is currently listed for sale with an asking price of $215,000. This property was built in 1925 and has 2 bedrooms and 1 full baths with 913 sq. ft. Magnolia Avenue, Unit 206 is located in the Magnolia Place Condos subdivision within the St Louis City school district. Search Magnolia Place Condos real estate on www.redkeystlouis.com today.