
BEDS4
BATHS3 full
SQUARE FEET2,240
MLS#26054026
STATUSActive
PROPERTY TYPEResidential - Single Family
SUBDIVISIONSummit Pass
SCHOOLWaynesville R-VI
Property Description
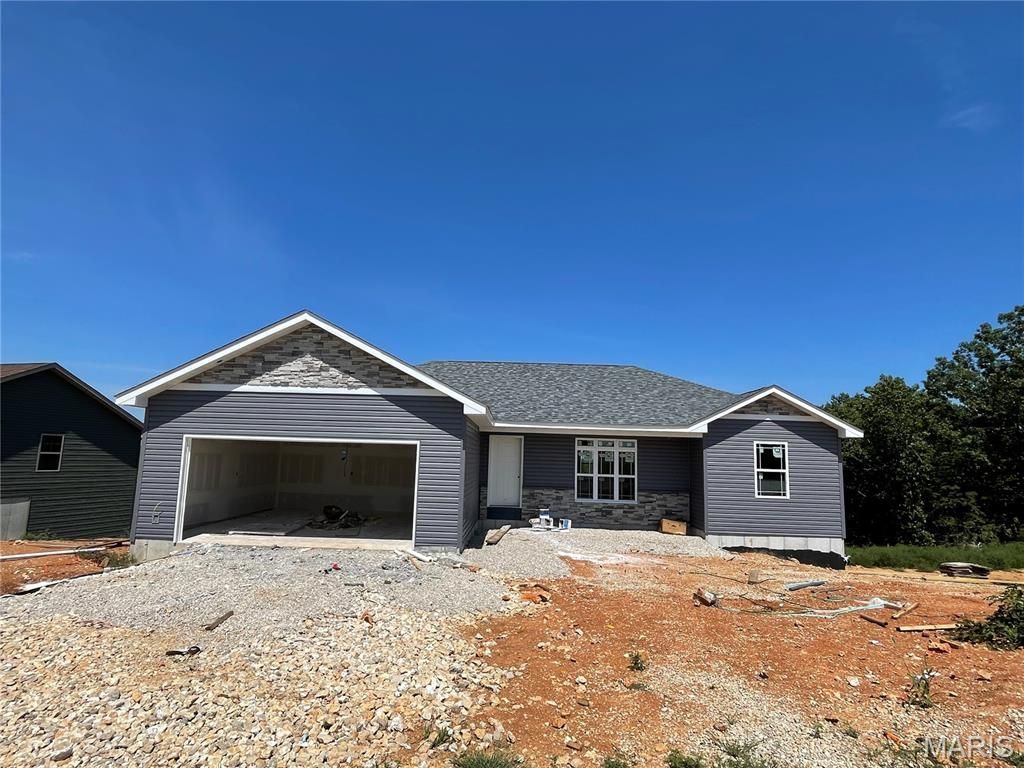
COMING SOON TO SUMMIT PASS - LOT 41 | $349,900Welcome to the newest home currently being built by Cox & Co Custom Homes, LLC, located on Lot 41 in the highly desired Summit Pass Subdivision in Waynesville, Missouri! This thoughtfully designed 4-bedroom, 3-bathroom home with a walk-out basement offers modern finishes, thoughtful functionality, and breathtaking Ozark views - all for $349,900.Step inside and discover an inviting open-concept design. The main level features LVP flooring, custom cabinetry with soft-close features, and beautiful granite countertops in the kitchen and bathroom vanities. The living room and kitchen are highlighted by a vaulted ceiling, creating an open and spacious atmosphere.The divided bedroom floor plan provides added privacy and functionality. The primary suite is a true retreat, featuring an elegant coffered ceiling and a private ensuite with a dual vanity, separate tiled shower, and glass slider doors. The upstairs guest bathroom adds another modern touch with a stylish floating granite vanity.Outdoor living is just as impressive. The rear/corner covered deck includes a ceiling fan and provides the perfect place to enjoy your morning coffee, entertain guests, or unwind while taking in the incredible surroundings. A lower-level patio provides even more outdoor living space.The walk-out basement adds exceptional versatility to this home, offering a carpeted family room, two additional bedrooms, and a bathroom featuring LVP flooring. A large partially finished storage area provides valuable flexibility and could easily serve as a home gym, hobby area, seasonal storage space, or the perfect place to keep decorations, military gear, and other belongings organized.And the view is something special. The rear of the property offers an exquisite view of the rolling Ozark hills extending as far as Crocker and Richland. Mature trees and an abundance of natural wildlife create a peaceful backdrop while still enjoying the convenience of being located inside Waynesville city limits.FEATURES YOU'LL LOVE 4 bedrooms | 3 bathrooms Walk-out basement Open-concept floor plan LVP flooring throughout the main level Custom cabinetry with soft-close features Granite kitchen countertops Granite bathroom vanities Vaulted living room/kitchen ceiling Coffered primary suite ceiling Primary ensuite with dual vanity Separate tiled shower with glass slider doors Divided bedroom floor plan Modern floating granite vanity in upstairs guest bathroom Covered rear/corner deck with ceiling fan Lower-level patio Carpeted basement family room Two additional basement bedrooms LVP flooring in basement bathroom Large partially finished storage/flex area Energy-efficient construction Modern finishes and neutral colors Mature trees and abundant wildlife Beautiful rolling Ozark hill views Located within Waynesville city limits Convenient city utilities combined onto one billAll select
Property Features
Property Type: Residential - Single Family
Basement: Yes
Basement: Bathroom, Concrete, Exterior Entry, Partially Finished, Interior Entry, Sleeping Area, Storage Space, Walk-Out Access
Cooling: Ceiling Fan(s), Central Air
Garage: 2 car attached
Heating: Electric, Heat Pump
Home Style: Contemporary, Modern
Lot Size: 0.40 Acres
Roof Type: Architectural Shingle
Taxes: $0
Year Built: 2026
Amenities
Ceiling Fan(s)
Coffered Ceiling(s)
Custom Cabinetry
Double Vanity
Eat-in Kitchen
Granite Counters
High Ceilings
Kitchen Island
Kitchen/Dining Room Combo
Lever Faucets
Open Floorplan
Recessed Lighting
Storage
Tray Ceiling(s)
Vaulted Ceiling(s)
Walk-In Closet(s)
Feature Descriptions
Appliances: ENERGY STAR Qualified Appliances, Stainless Steel Appliance(s), ENERGY STAR Qualified Dishwasher, Disposal, Microwave, Electric Oven, Electric Range, ENERGY STAR Qualified Refrigerator, Electric Water Heater
Association Amenities: None
Days on Site: 6
Exterior: Blown-In Insulation, Concrete, Ducts Professionally
Lot: Adjoins Wooded Area, Back Yard, Front Yard, Gentle Sloping, Gently Rolling, Heavy Woods, Interior Lot, Native Plants, Natural Foliage, Pie Shaped Lot, Rolling Slope, Scattered Woods, Some Trees, Subdivided, Views, Wooded
Lot Dimensions: IRR
Parking: Concrete, Driveway, Garage, Garage Door Opener, Garage Faces Front, Kitchen Level, On Street, Paved
Sewer: Public Sewer
SQFT. Above Grade: 1308
SQFT. Below Grade: 938
Utilities: Electricity Connected, Natural Gas Available, Sewer Connected, Underground Utilities, Water Connected
Water: Public
Local Schools
High School: Waynesville Sr. High
Middle School: Waynesville Middle
Elementary School: Waynesville R-VI
School District: Waynesville R-VI
Listed By / Shown By
Listed By
Agency Name: Eagle Realty Group & Associates
Shown By
Agency Title: RedKey Realty Leaders
Agency Phone: 314-692-7200

Estimate Your Payment
Estimated Payment
$ 2,008.36 per month $1,906.30 Principal & Interest $0.00 Property Tax (data not provided by mls) $102.05 Homeowner's Insurance
41 Teton Pass | MLS# 26054026
This single family home located at 41 Teton Pass , Waynesville, MO 65583 is currently listed for sale with an asking price of $349,900. This property was built in 2026 and has 4 bedrooms and 3 full baths with 2240 sq. ft. Teton Pass is located in the Summit Pass subdivision within the Waynesville R-VI school district. Search Summit Pass real estate on www.redkeystlouis.com today.